CONTACT
+ 385 ( 020 ) 7806 864
info@dokogr.com.hr
ADDRESS
Ulica Poduzetnička zona 10B,
20 355 Opuzen
WORKING HOURS
07:00am -15:00pm
+ 385 ( 020 ) 7806 864
info@dokogr.com.hr
Ulica Poduzetnička zona 10B,
20 355 Opuzen
07:00am -15:00pm
PROJECT DESCRIPTION:
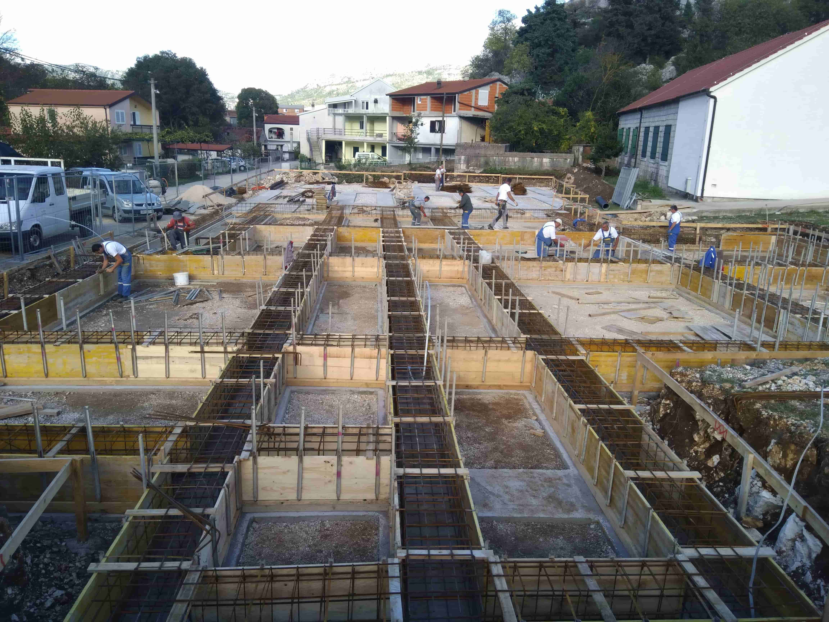
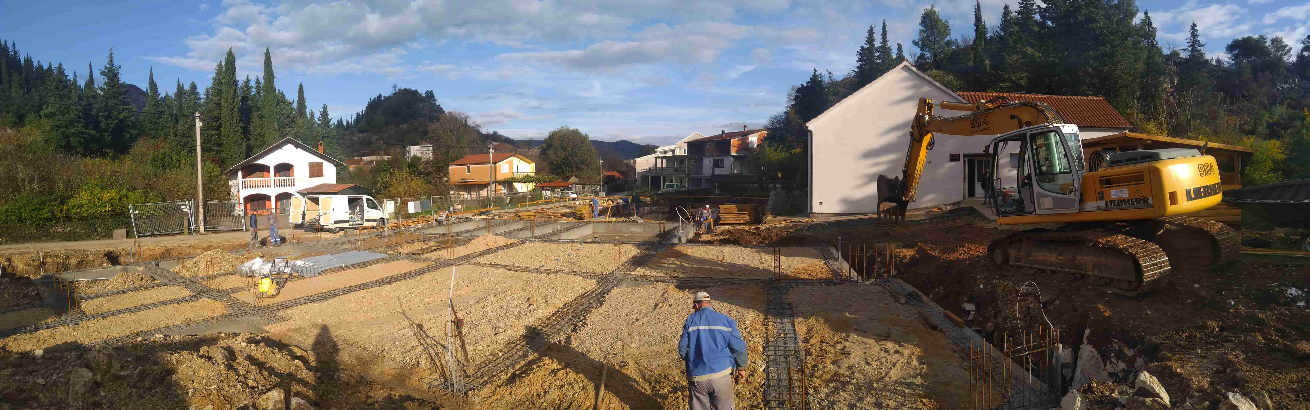
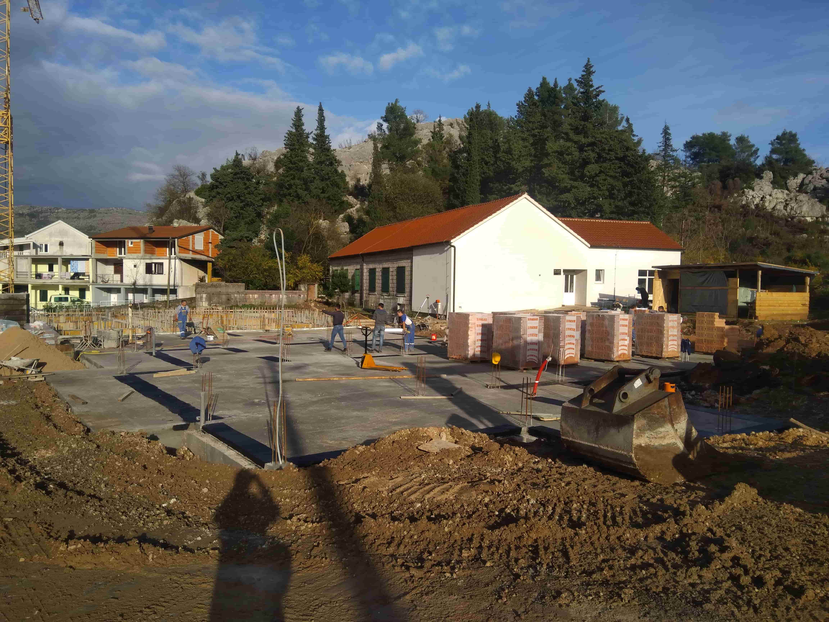
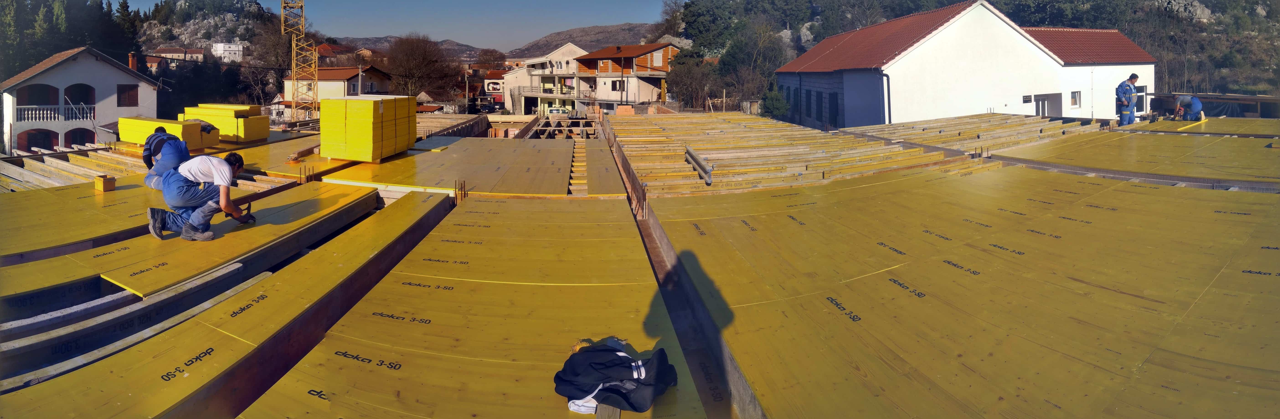
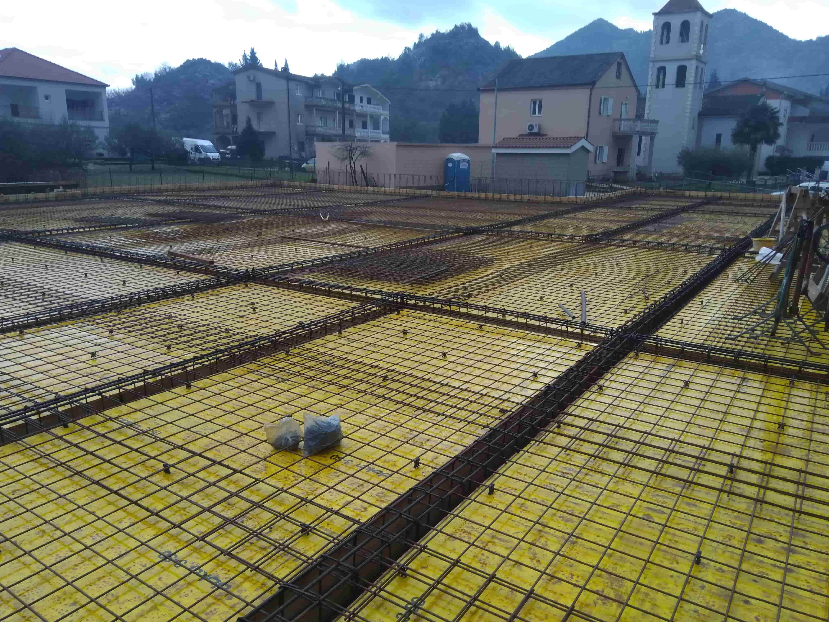
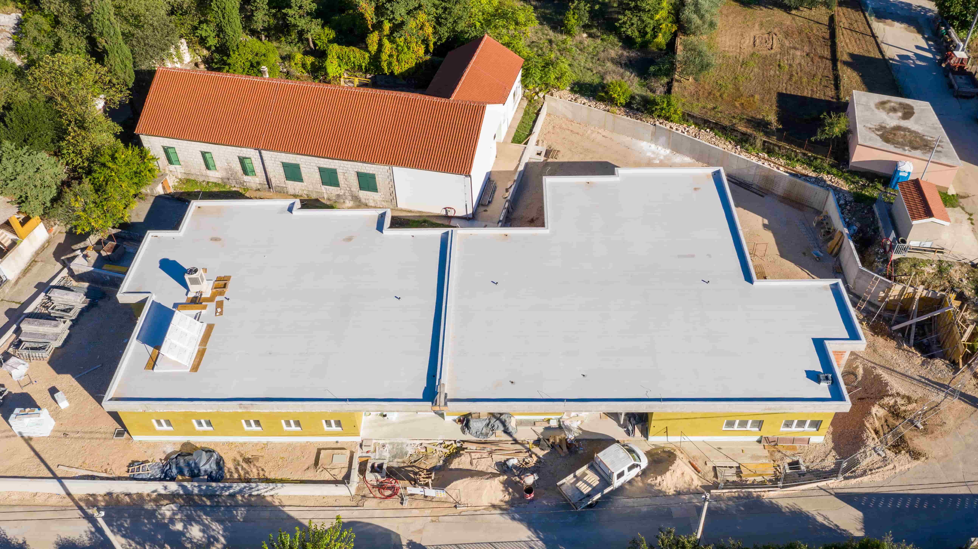
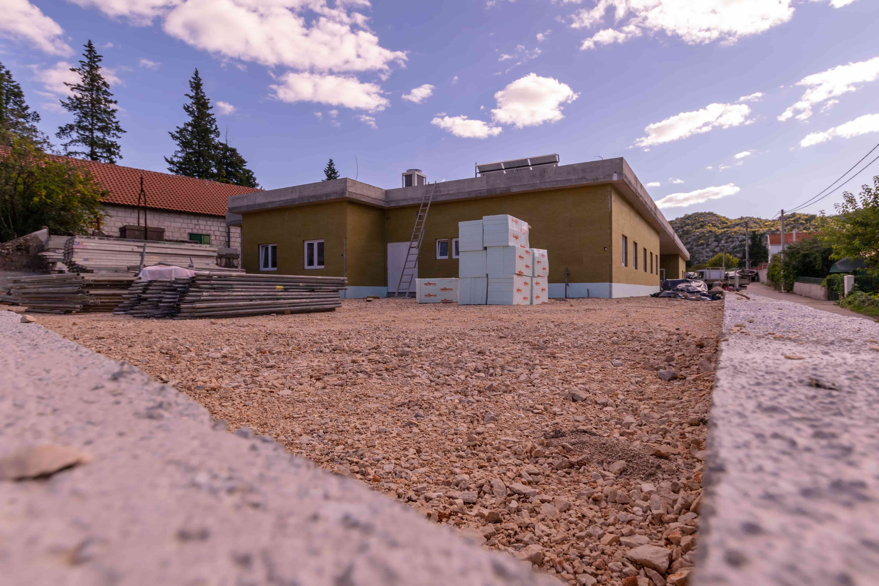
Main contractor for the construction of a new kindergarten in Staševica. The total net area of the freestanding building, with an irregular rectangular shape, is 640 m². The facility is designed to accommodate one nursery group and one kindergarten group, each with a capacity of up to 20 children, supervised by a staff of 17 employees.
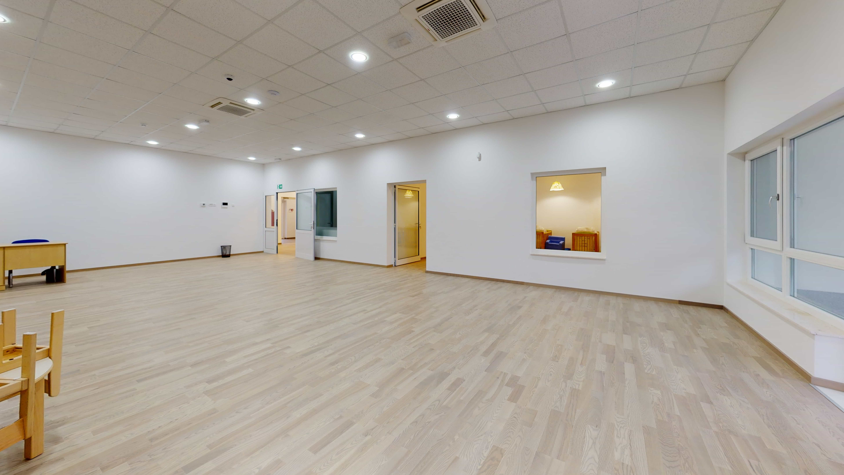
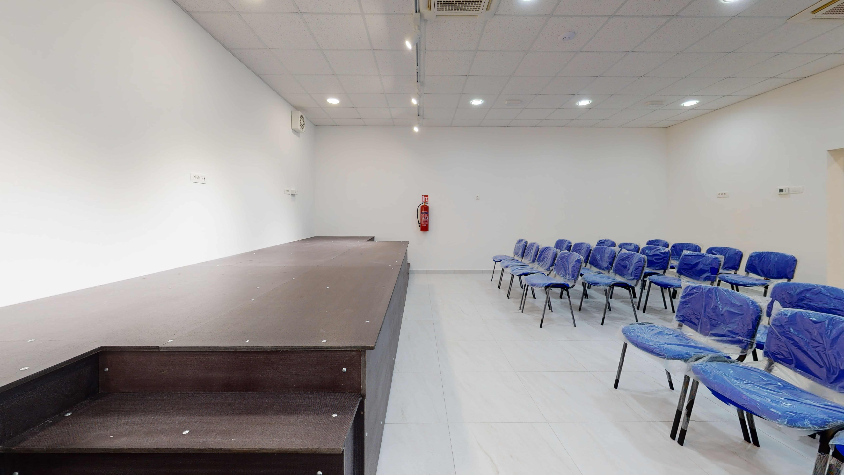
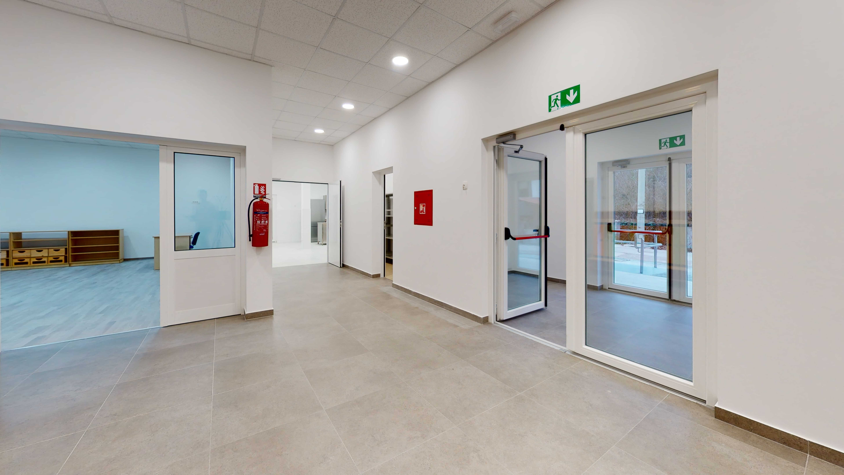
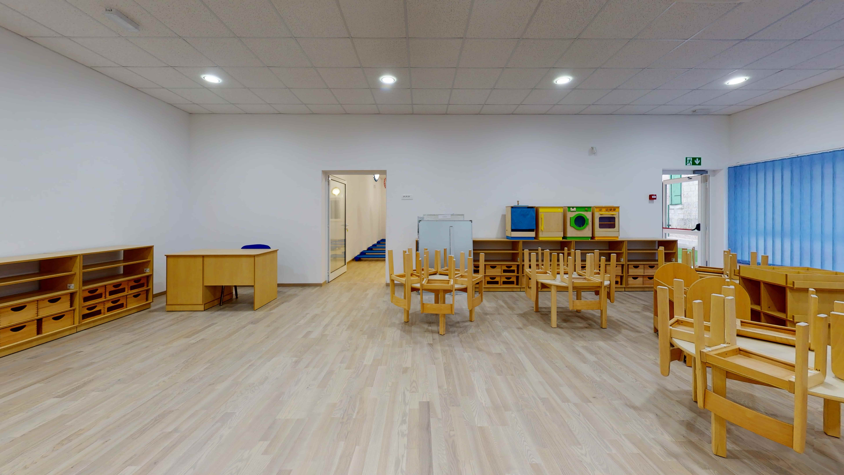
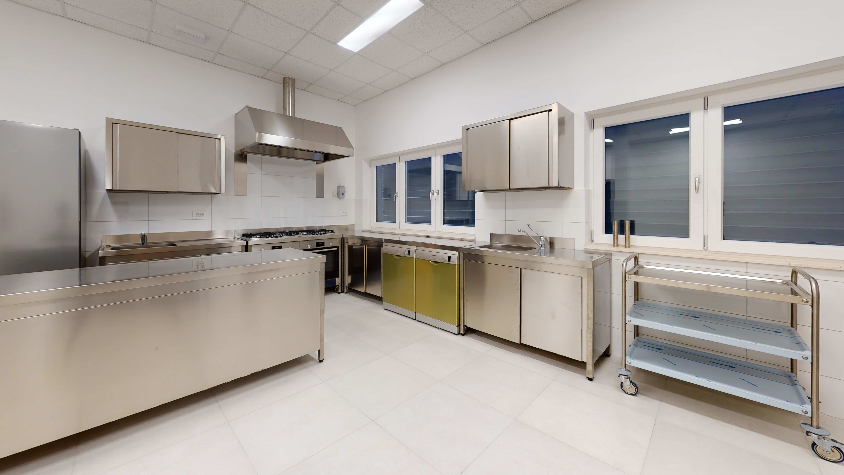
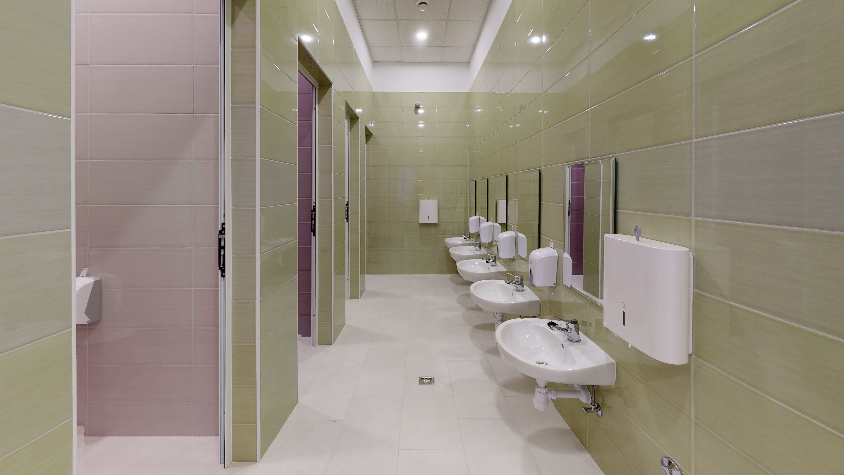
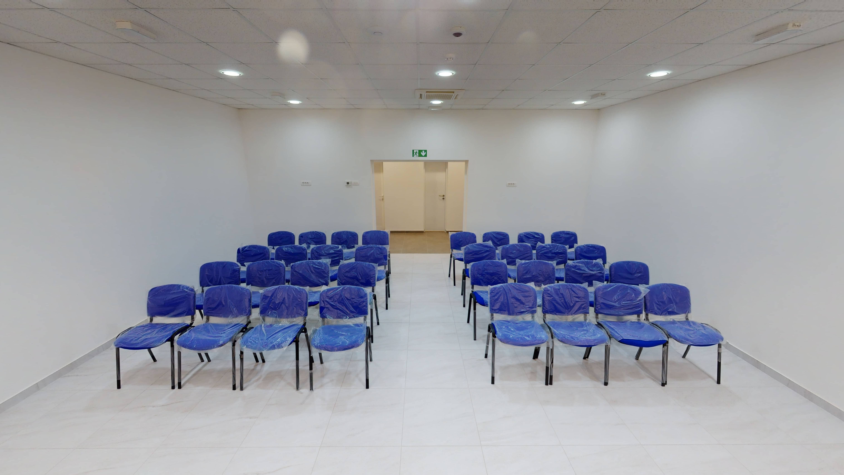
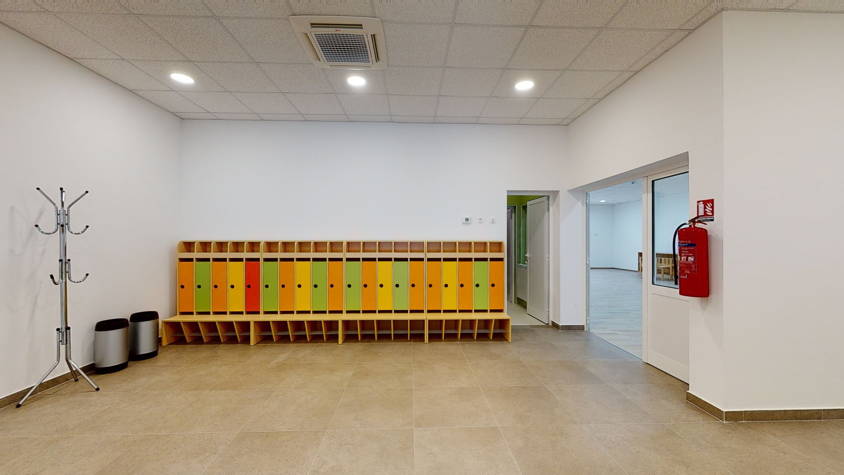
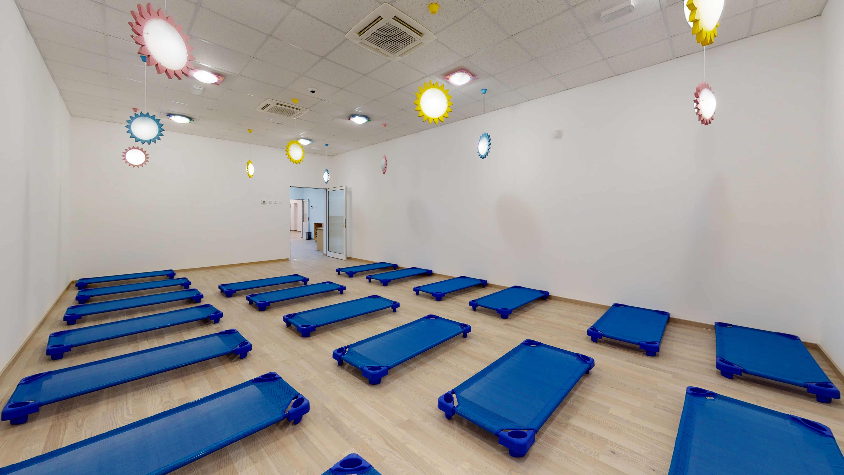
The project includes group rooms with adjoining cloakrooms, sanitary facilities, and covered terraces for each group, as well as a multifunctional hall, supporting and auxiliary spaces such as a kitchen, staff and visitor restrooms, and work areas. The design ensures full accessibility for people with disabilities and reduced mobility. To optimize the building’s orientation and functionality, two separate entrances are provided for each group, all of which will be covered.
In the western part of the building, auxiliary spaces necessary for the smooth operation of the kindergarten and the work of educators and staff are planned, ensuring a modern and safe educational environment for children.
CATEGORY
Public and Community Buildings