CONTACT
+ 385 ( 020 ) 7806 864
info@dokogr.com.hr
ADDRESS
Ulica Poduzetnička zona 10B,
20 355 Opuzen
WORKING HOURS
07:00am -15:00pm
+ 385 ( 020 ) 7806 864
info@dokogr.com.hr
Ulica Poduzetnička zona 10B,
20 355 Opuzen
07:00am -15:00pm
PROJECT DESCRIPTION:
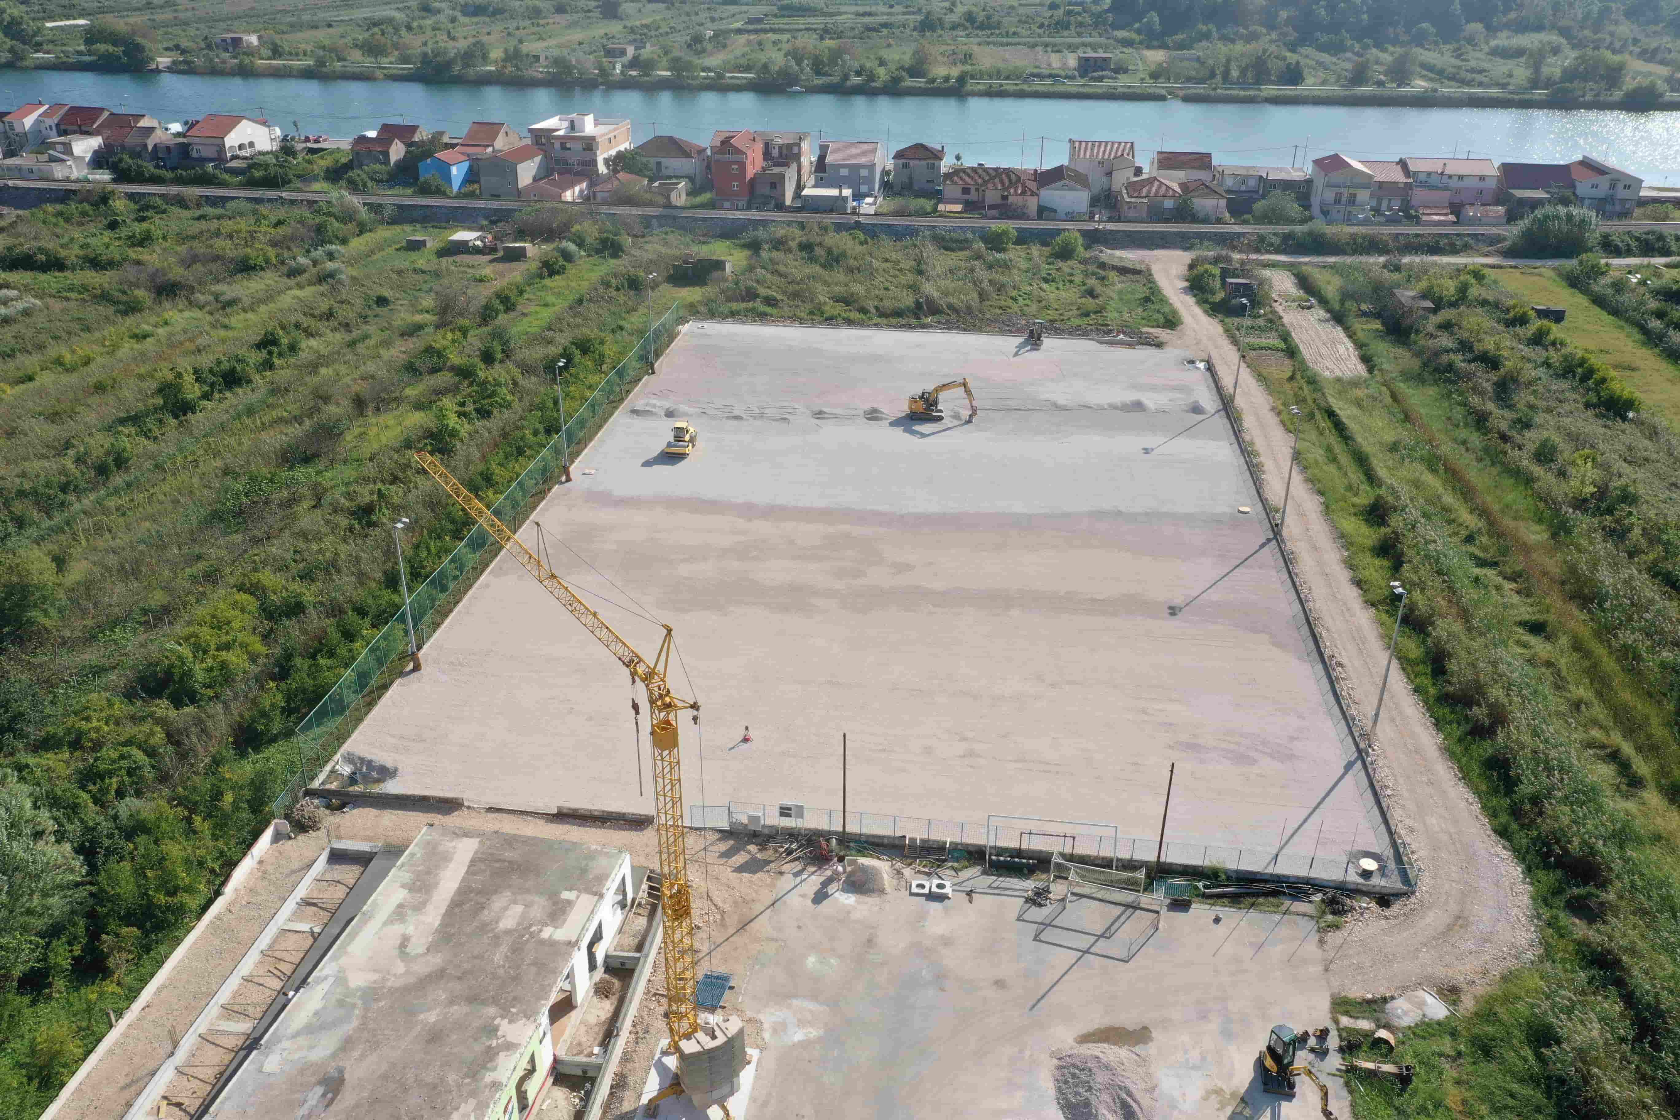
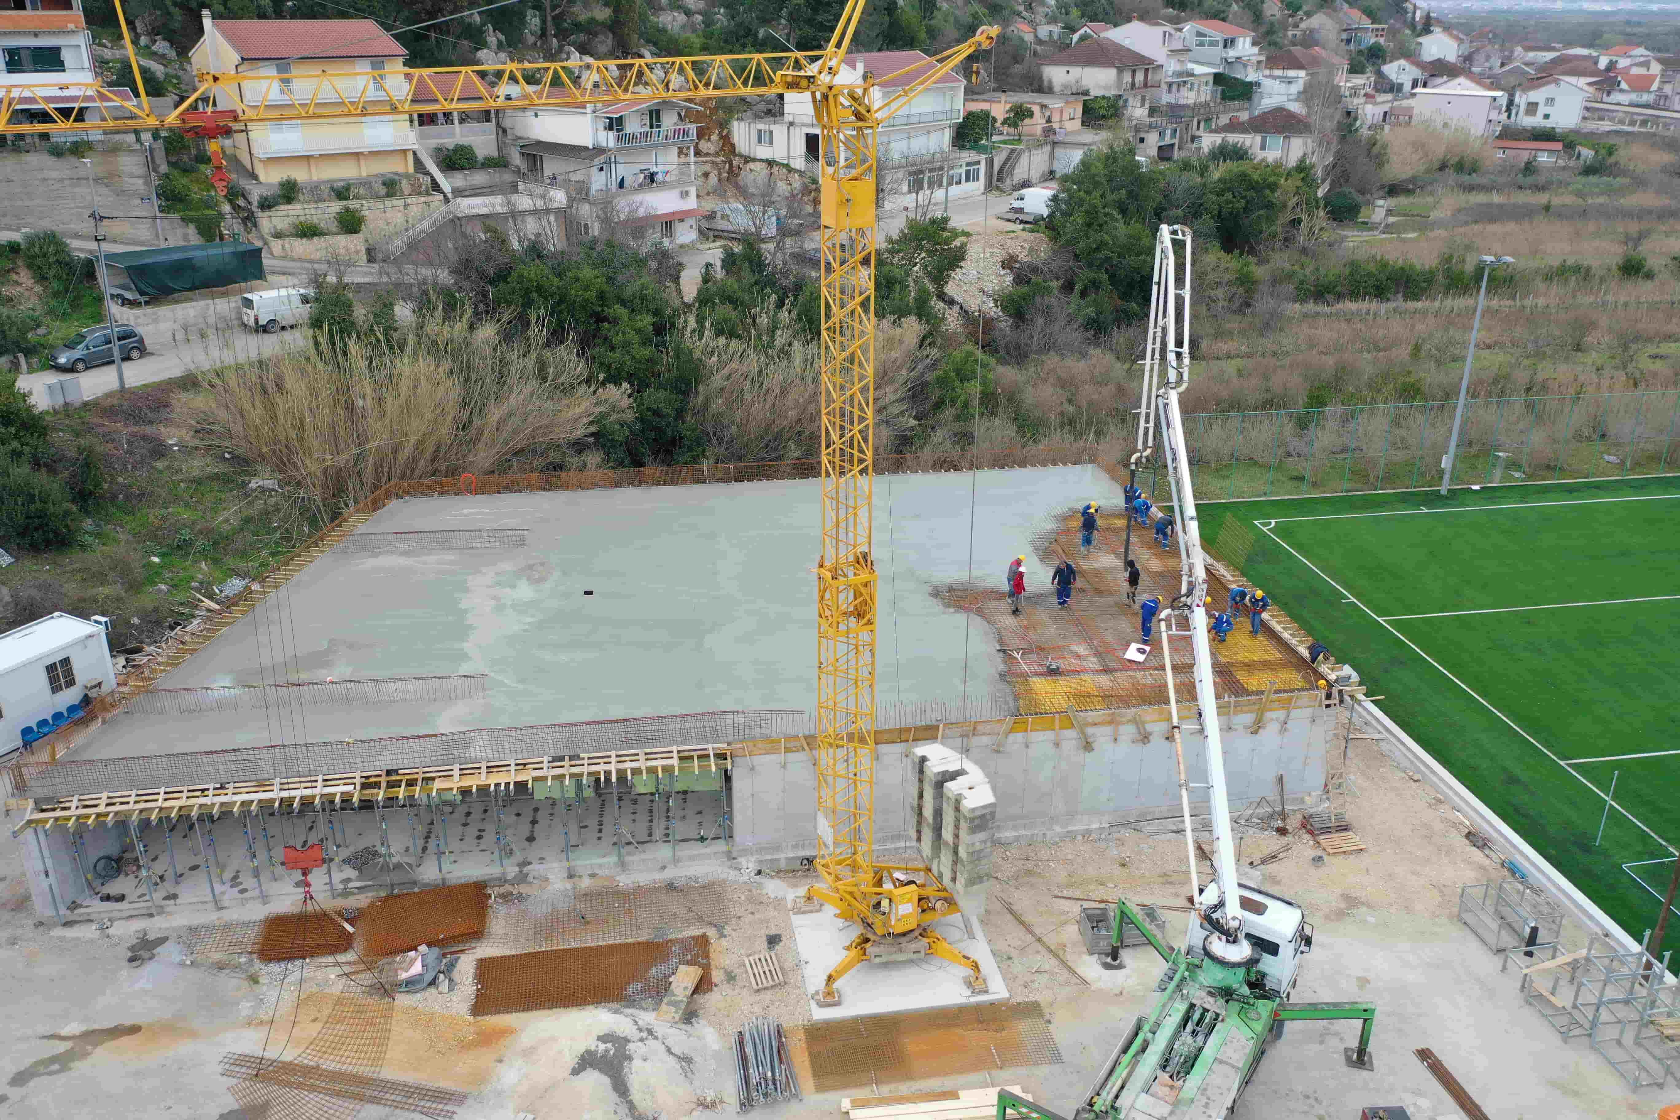
Main contractor for the reconstruction of the Komin sports and recreation zone — including the existing NK Gusar building, sports fields, and supporting facilities. The project aims to upgrade both the interior and exterior spaces, enhancing their quality and functionality for existing uses while introducing new opportunities for sports and recreational activities. Current structural elements and installations are outdated and require a thorough renovation with performance improvements.
• NK Gusar Building: removal of extensions while retaining the core structure with a rectangular floor plan; construction of a new covered area (porch), relocation of the septic tank, repositioning of the bocce court, expansion of the heated interior space, and the installation of a glass wall. The external dimensions of the building will be modified to approximately 33.0 m × 21.5 m, with a trapezoidal floor plan, flat roof, and height of around 5.0 m.
• Concrete Playground: removal of the existing asphalt layer, elevation of the terrain, construction of a new parking lot with 24 spaces in the northern area, and a new multifunctional concrete sports field measuring approx. 23.0 m × 39.7 m. The works include the installation of a new lighting system.
• Main Field: installation of a new artificial turf pitch with the same width and a length of 108 m, raising the surface level by approx. 10–40 cm, and laying new sub-base layers including a complete drainage system.
CATEGORY
Public and Community Buildings