CONTACT
+ 385 ( 020 ) 7806 864
info@dokogr.com.hr
ADDRESS
Ulica Poduzetnička zona 10B,
20 355 Opuzen
WORKING HOURS
07:00am -15:00pm
+ 385 ( 020 ) 7806 864
info@dokogr.com.hr
Ulica Poduzetnička zona 10B,
20 355 Opuzen
07:00am -15:00pm
PROJECT DESCRIPTION:
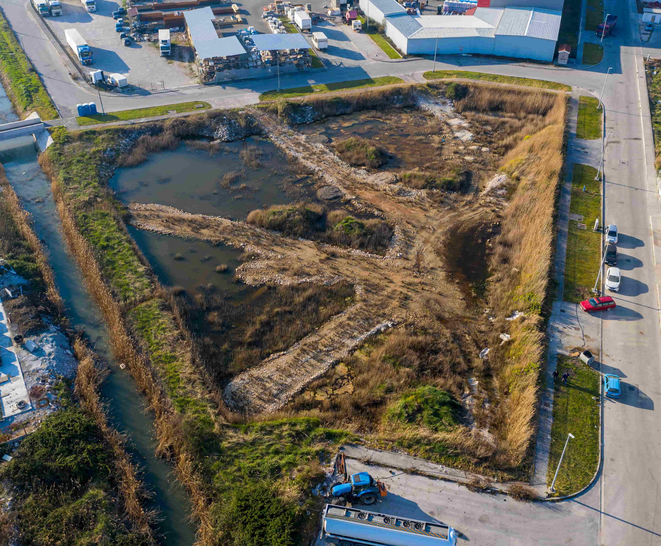
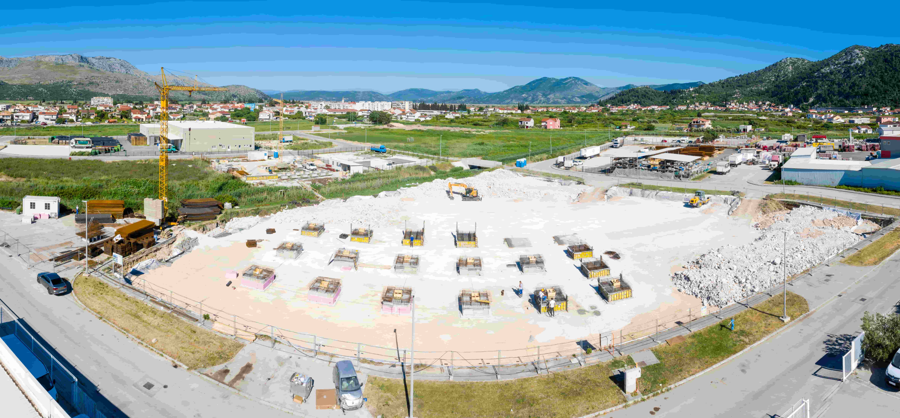
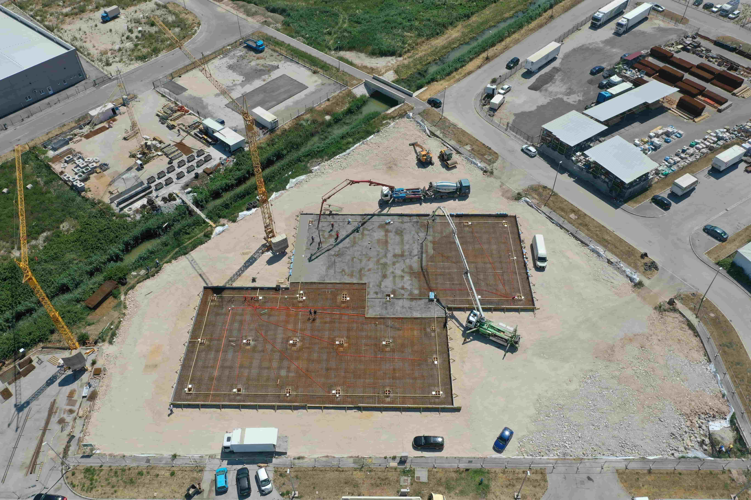
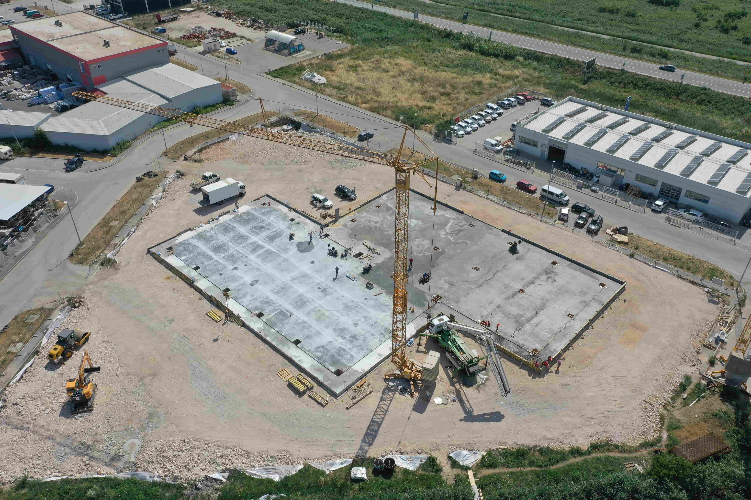
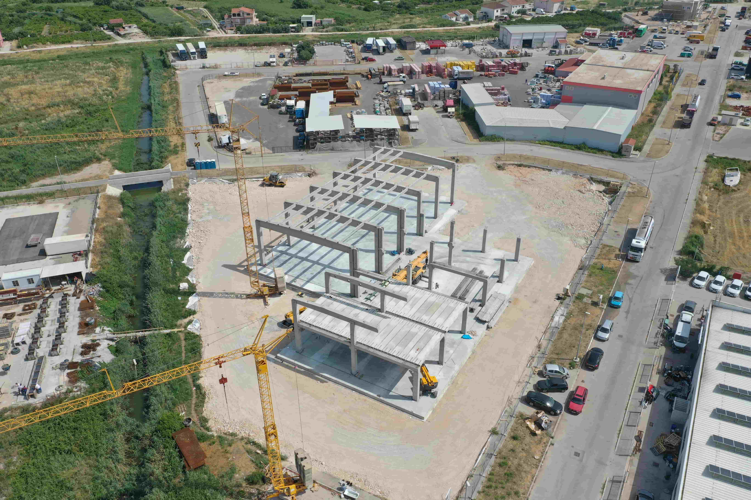
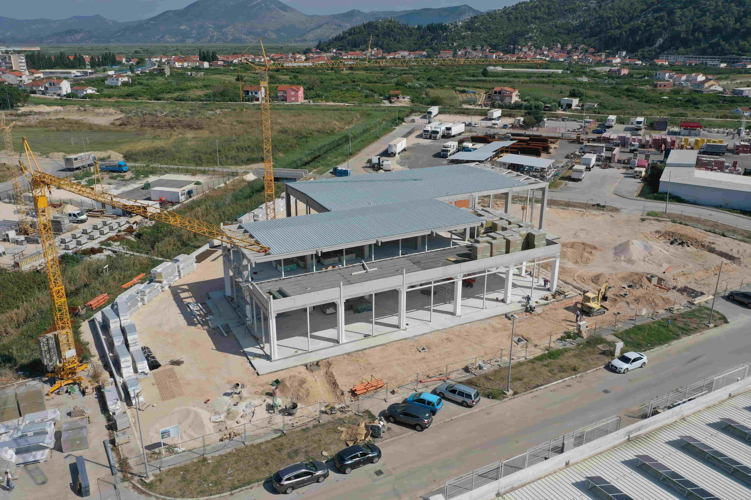
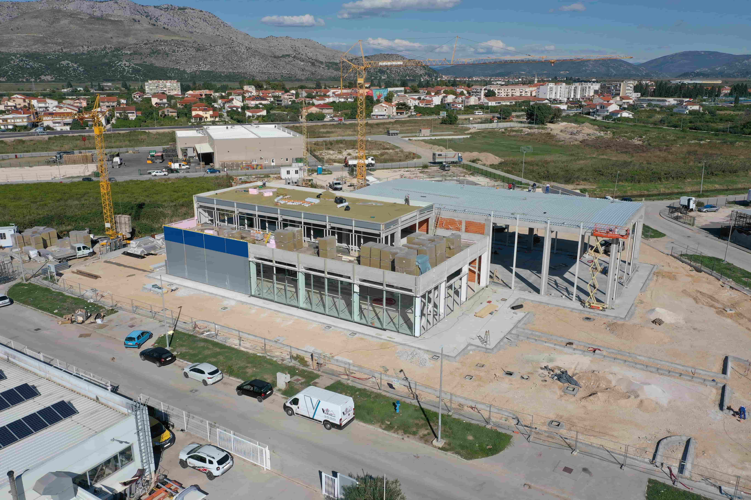
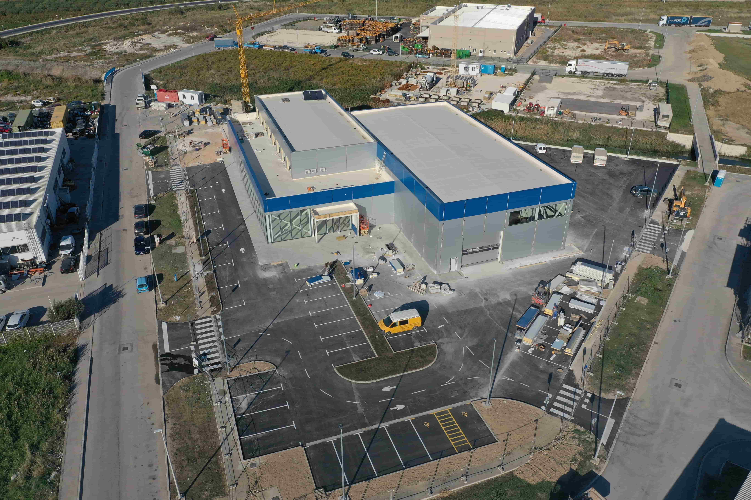
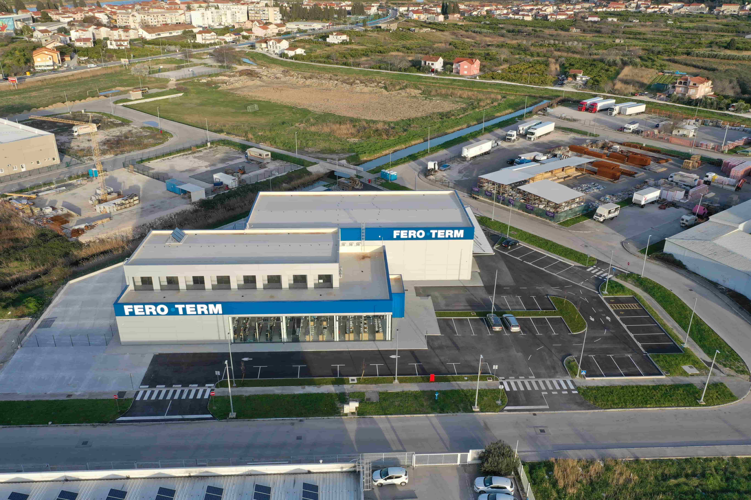
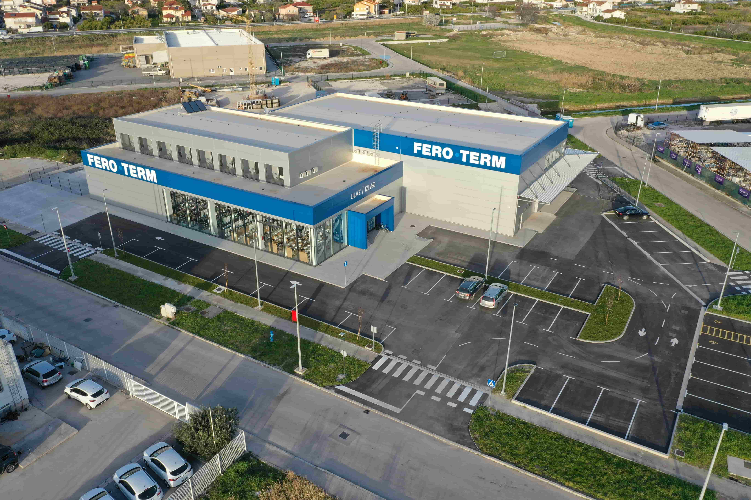
Main contractor for the construction of a logistics and distribution center in Opuzen for the company Fero-Term d.o.o.
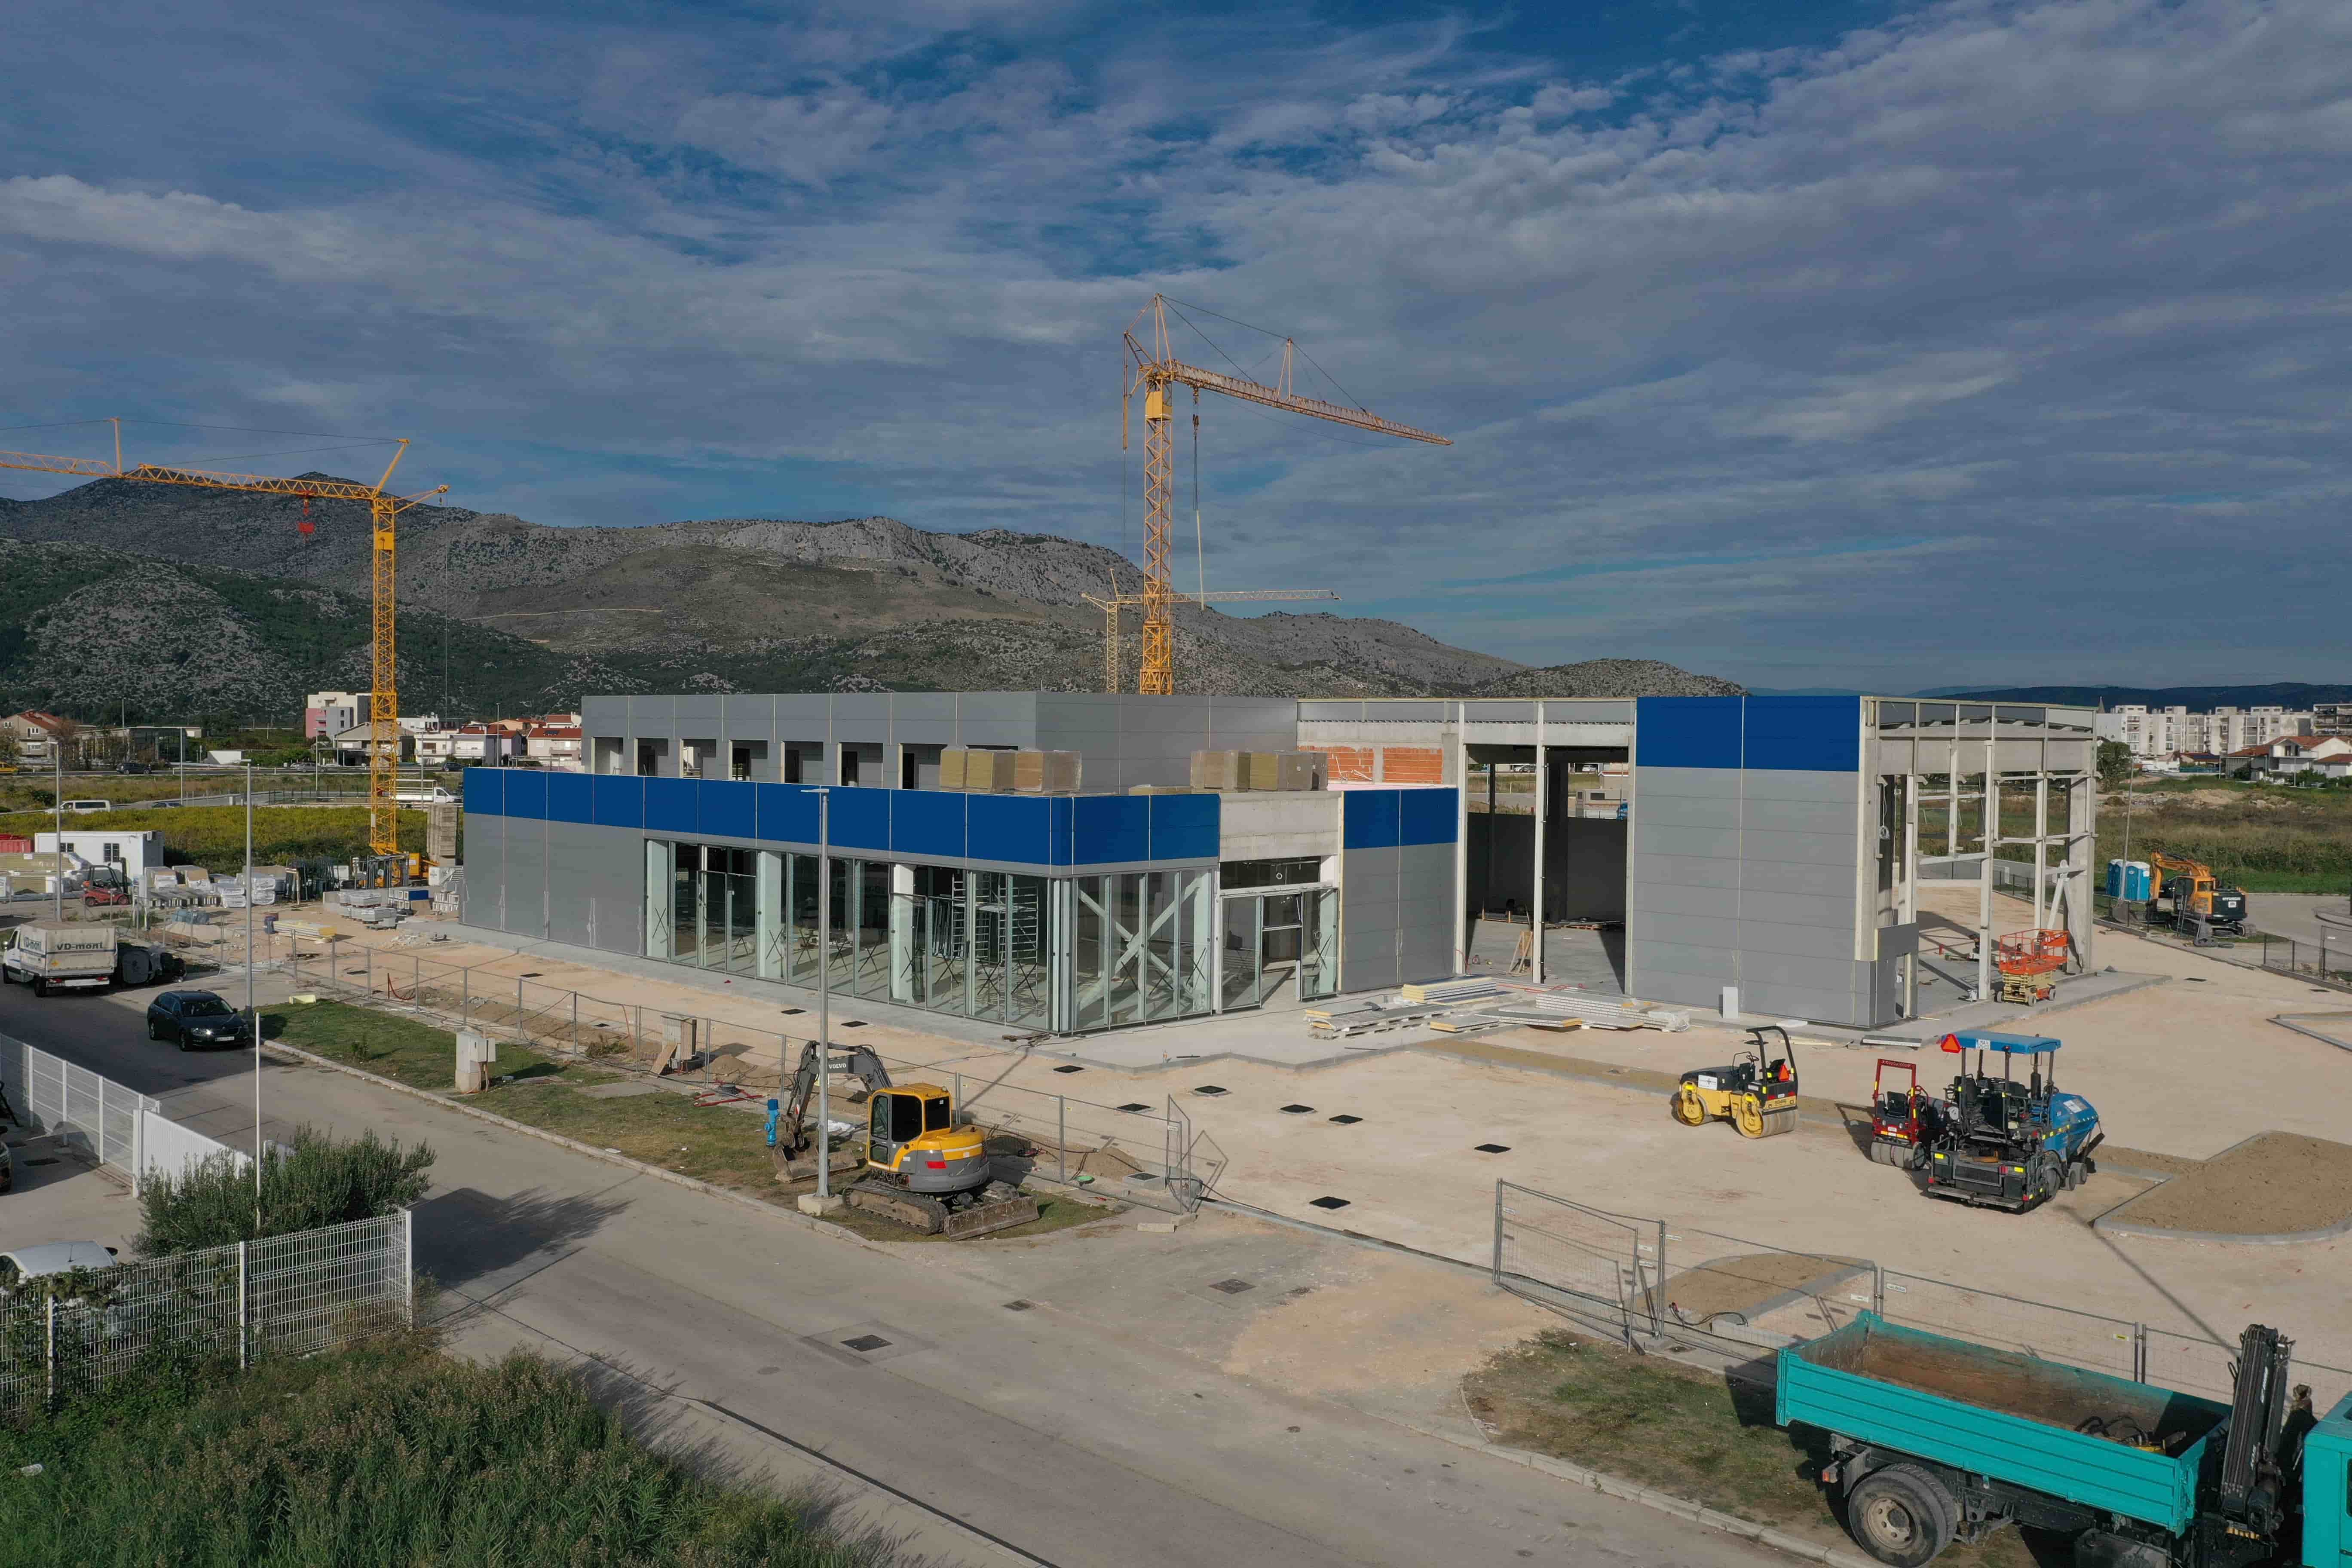
The building was designed with approximately 800 m² of warehouse space and 800 m² of retail space, including all required employee facilities such as changing rooms, sanitary areas, storage rooms, a server room, and a kitchenette, as well as around 400 m² of office space. The structure consists of two main rectangular volumes positioned side by side and offset from one another. It features a ground floor and a smaller upper floor. Both volumes are prefabricated reinforced concrete halls.
The construction of this logistics and distribution center in Opuzen aims to support Fero-Term’s market expansion. The design follows the company’s branding standards through the use of corporate colors, entrance layout, and delivery access, ensuring a recognizable and functional commercial facility.
CATEGORY
Public and Community Buildings