CONTACT
+ 385 ( 020 ) 7806 864
info@dokogr.com.hr
ADDRESS
Ulica Poduzetnička zona 10B,
20 355 Opuzen
WORKING HOURS
07:00am -15:00pm
+ 385 ( 020 ) 7806 864
info@dokogr.com.hr
Ulica Poduzetnička zona 10B,
20 355 Opuzen
07:00am -15:00pm
PROJECT DESCRIPTION:
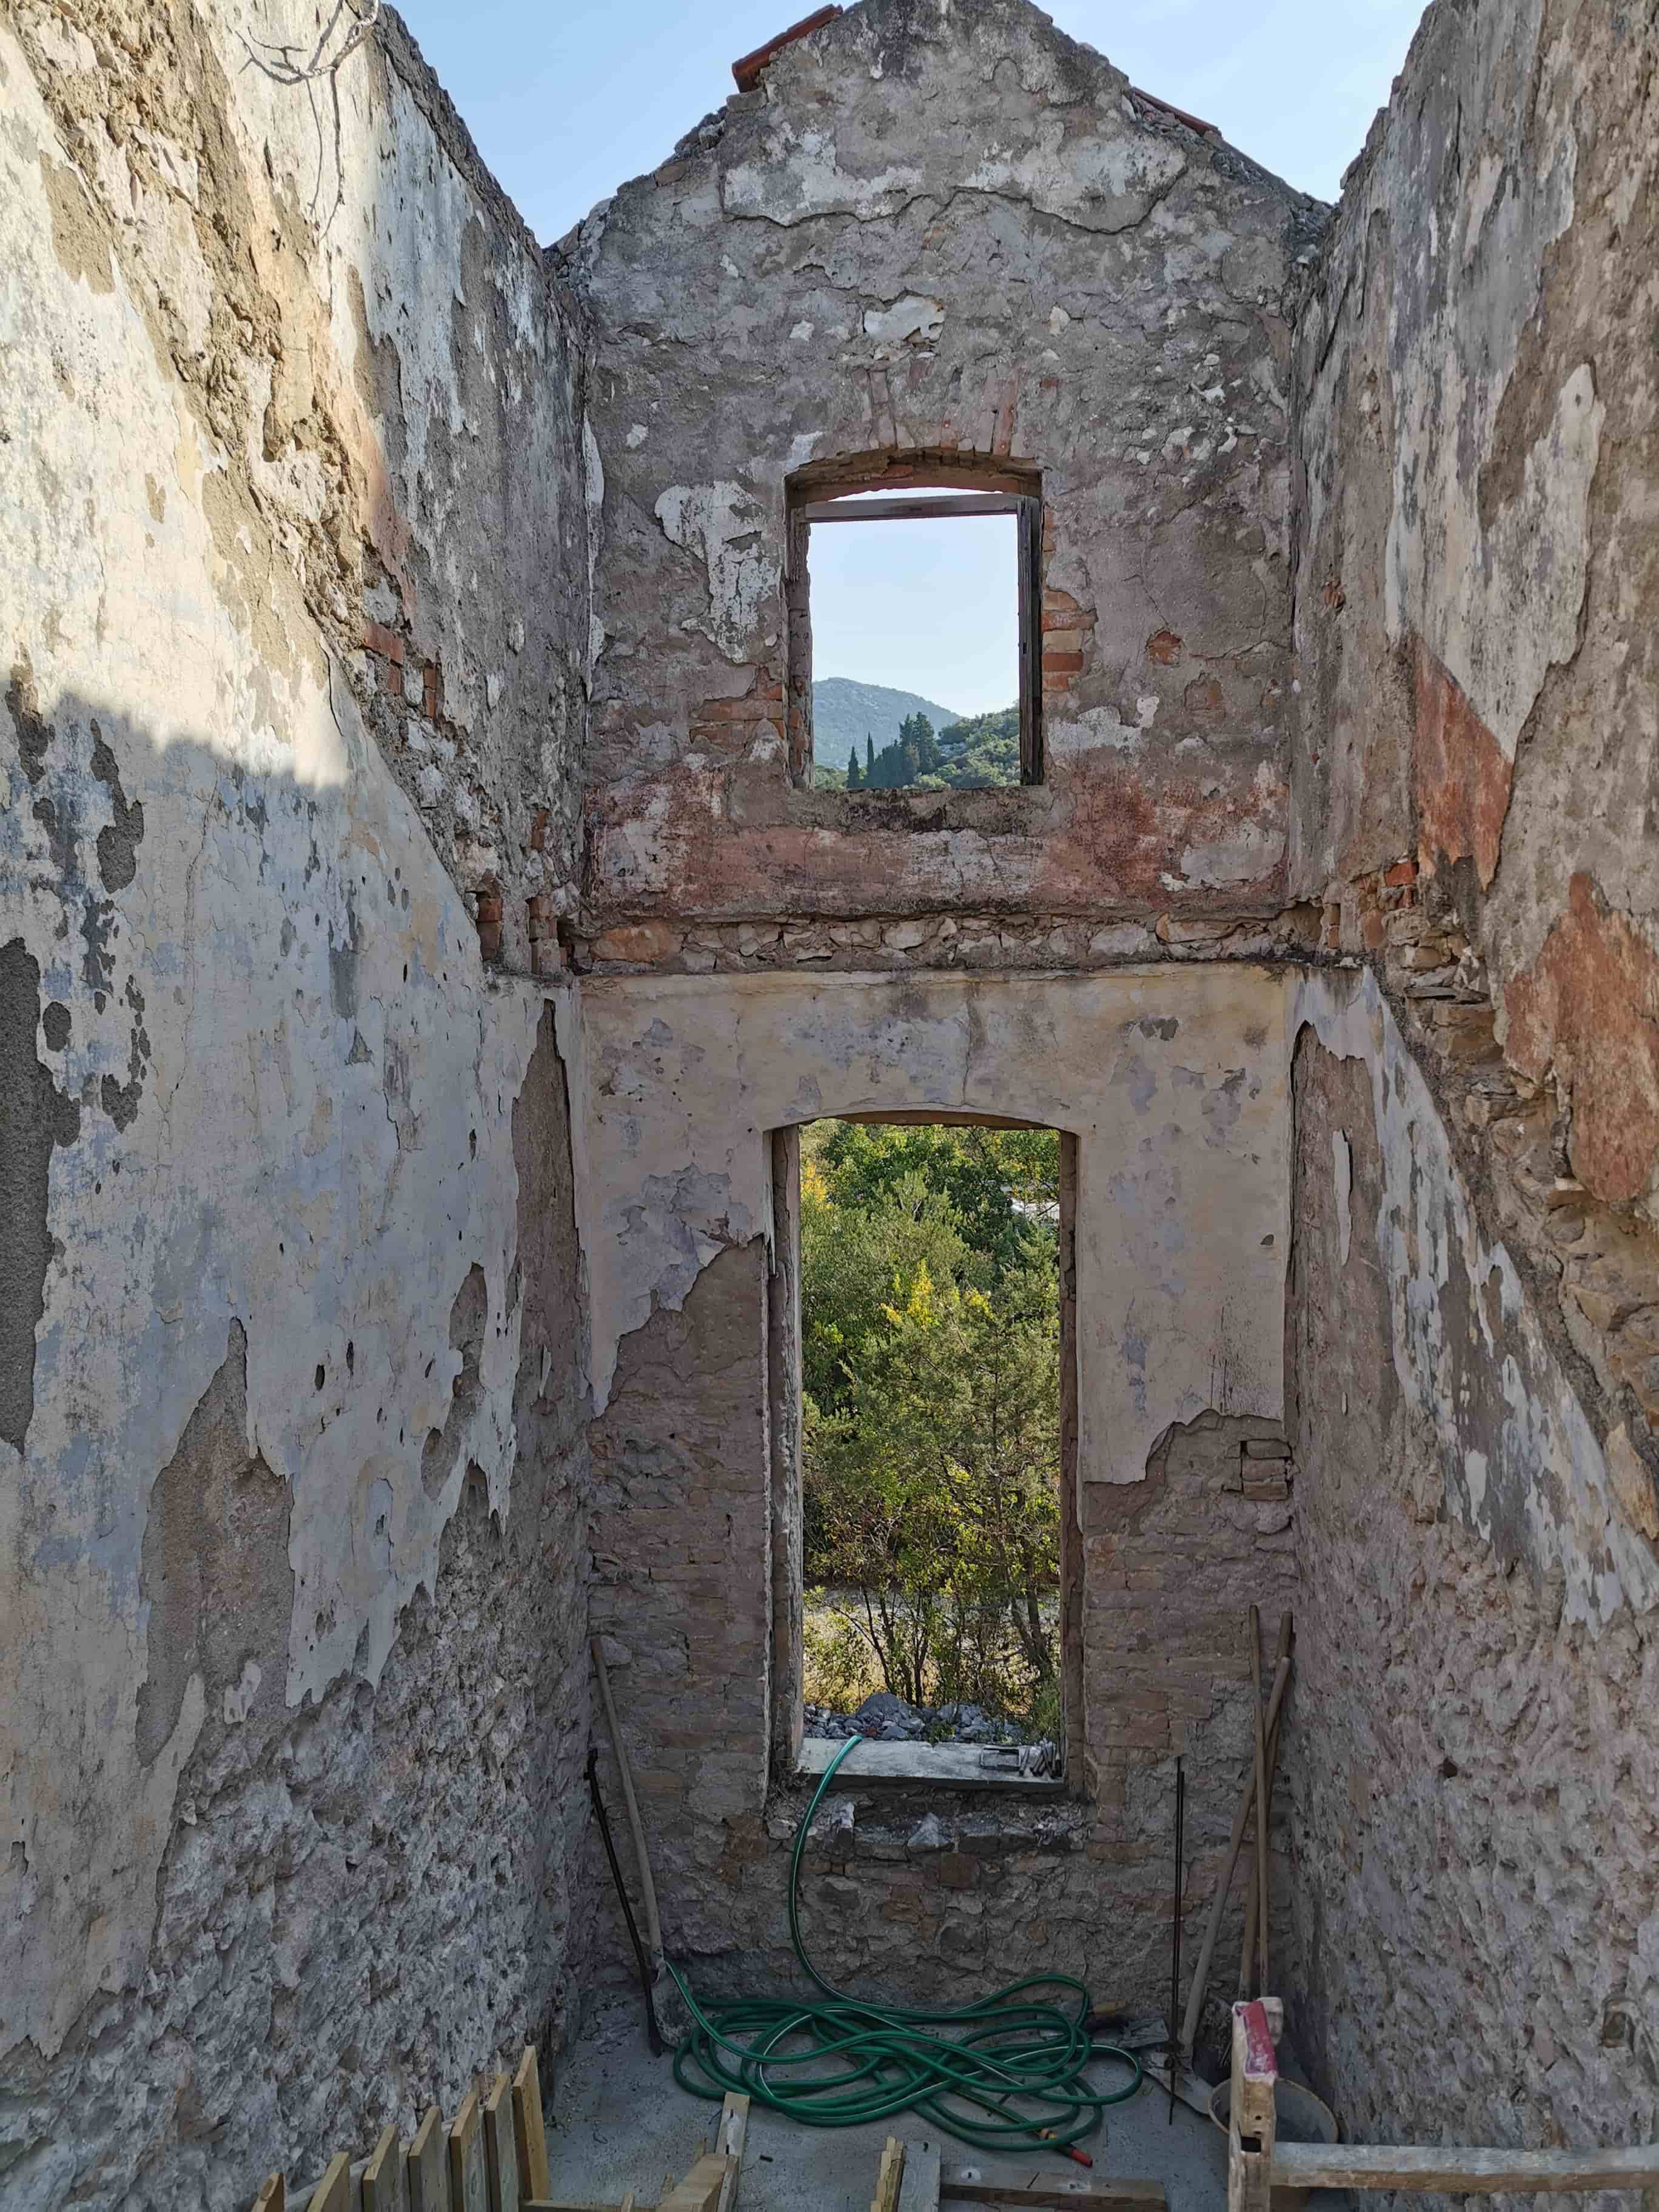
Main contractor for the reconstruction of the old school and its conversion into the Vrata Neretve Visitor Center in Baćina. The building is freestanding, consisting of a ground floor and part of an upper floor. The reconstruction project includes the addition of an upper floor on the remaining part of the building, as shown in the graphic section of the project. The existing structure was severely deteriorated — only the outer perimeter walls remained, built with a combination of stone and brick, approximately 50 cm thick. The original intermediate structure was made of wooden beams across the shorter span, which completely collapsed. The roof structure, originally a classic wooden construction, no longer exists. The building is rectangular, with dimensions of 24.65 m x 7.30 m.
After decades of neglect, the former school building is ready for reconstruction and is envisioned as a representative entrance to the Neretva Valley and an Interpretation Center showcasing the cultural and historical heritage of the entire Neretva Delta. It will include maps of protected areas and the ecological network. In addition to Dubrovnik-Neretva County as the project lead, partners include the City of Ploče, the City of Metković, the Public Institution for the Management of Protected Natural Areas of Dubrovnik-Neretva County, and the Regional Development Agency DUNEA. The project is scheduled for completion in October 2020.
CATEGORY