CONTACT
+ 385 ( 020 ) 7806 864
info@dokogr.com.hr
ADDRESS
Ulica Poduzetnička zona 10B,
20 355 Opuzen
WORKING HOURS
07:00am -15:00pm
+ 385 ( 020 ) 7806 864
info@dokogr.com.hr
Ulica Poduzetnička zona 10B,
20 355 Opuzen
07:00am -15:00pm
PROJECT DESCRIPTION:
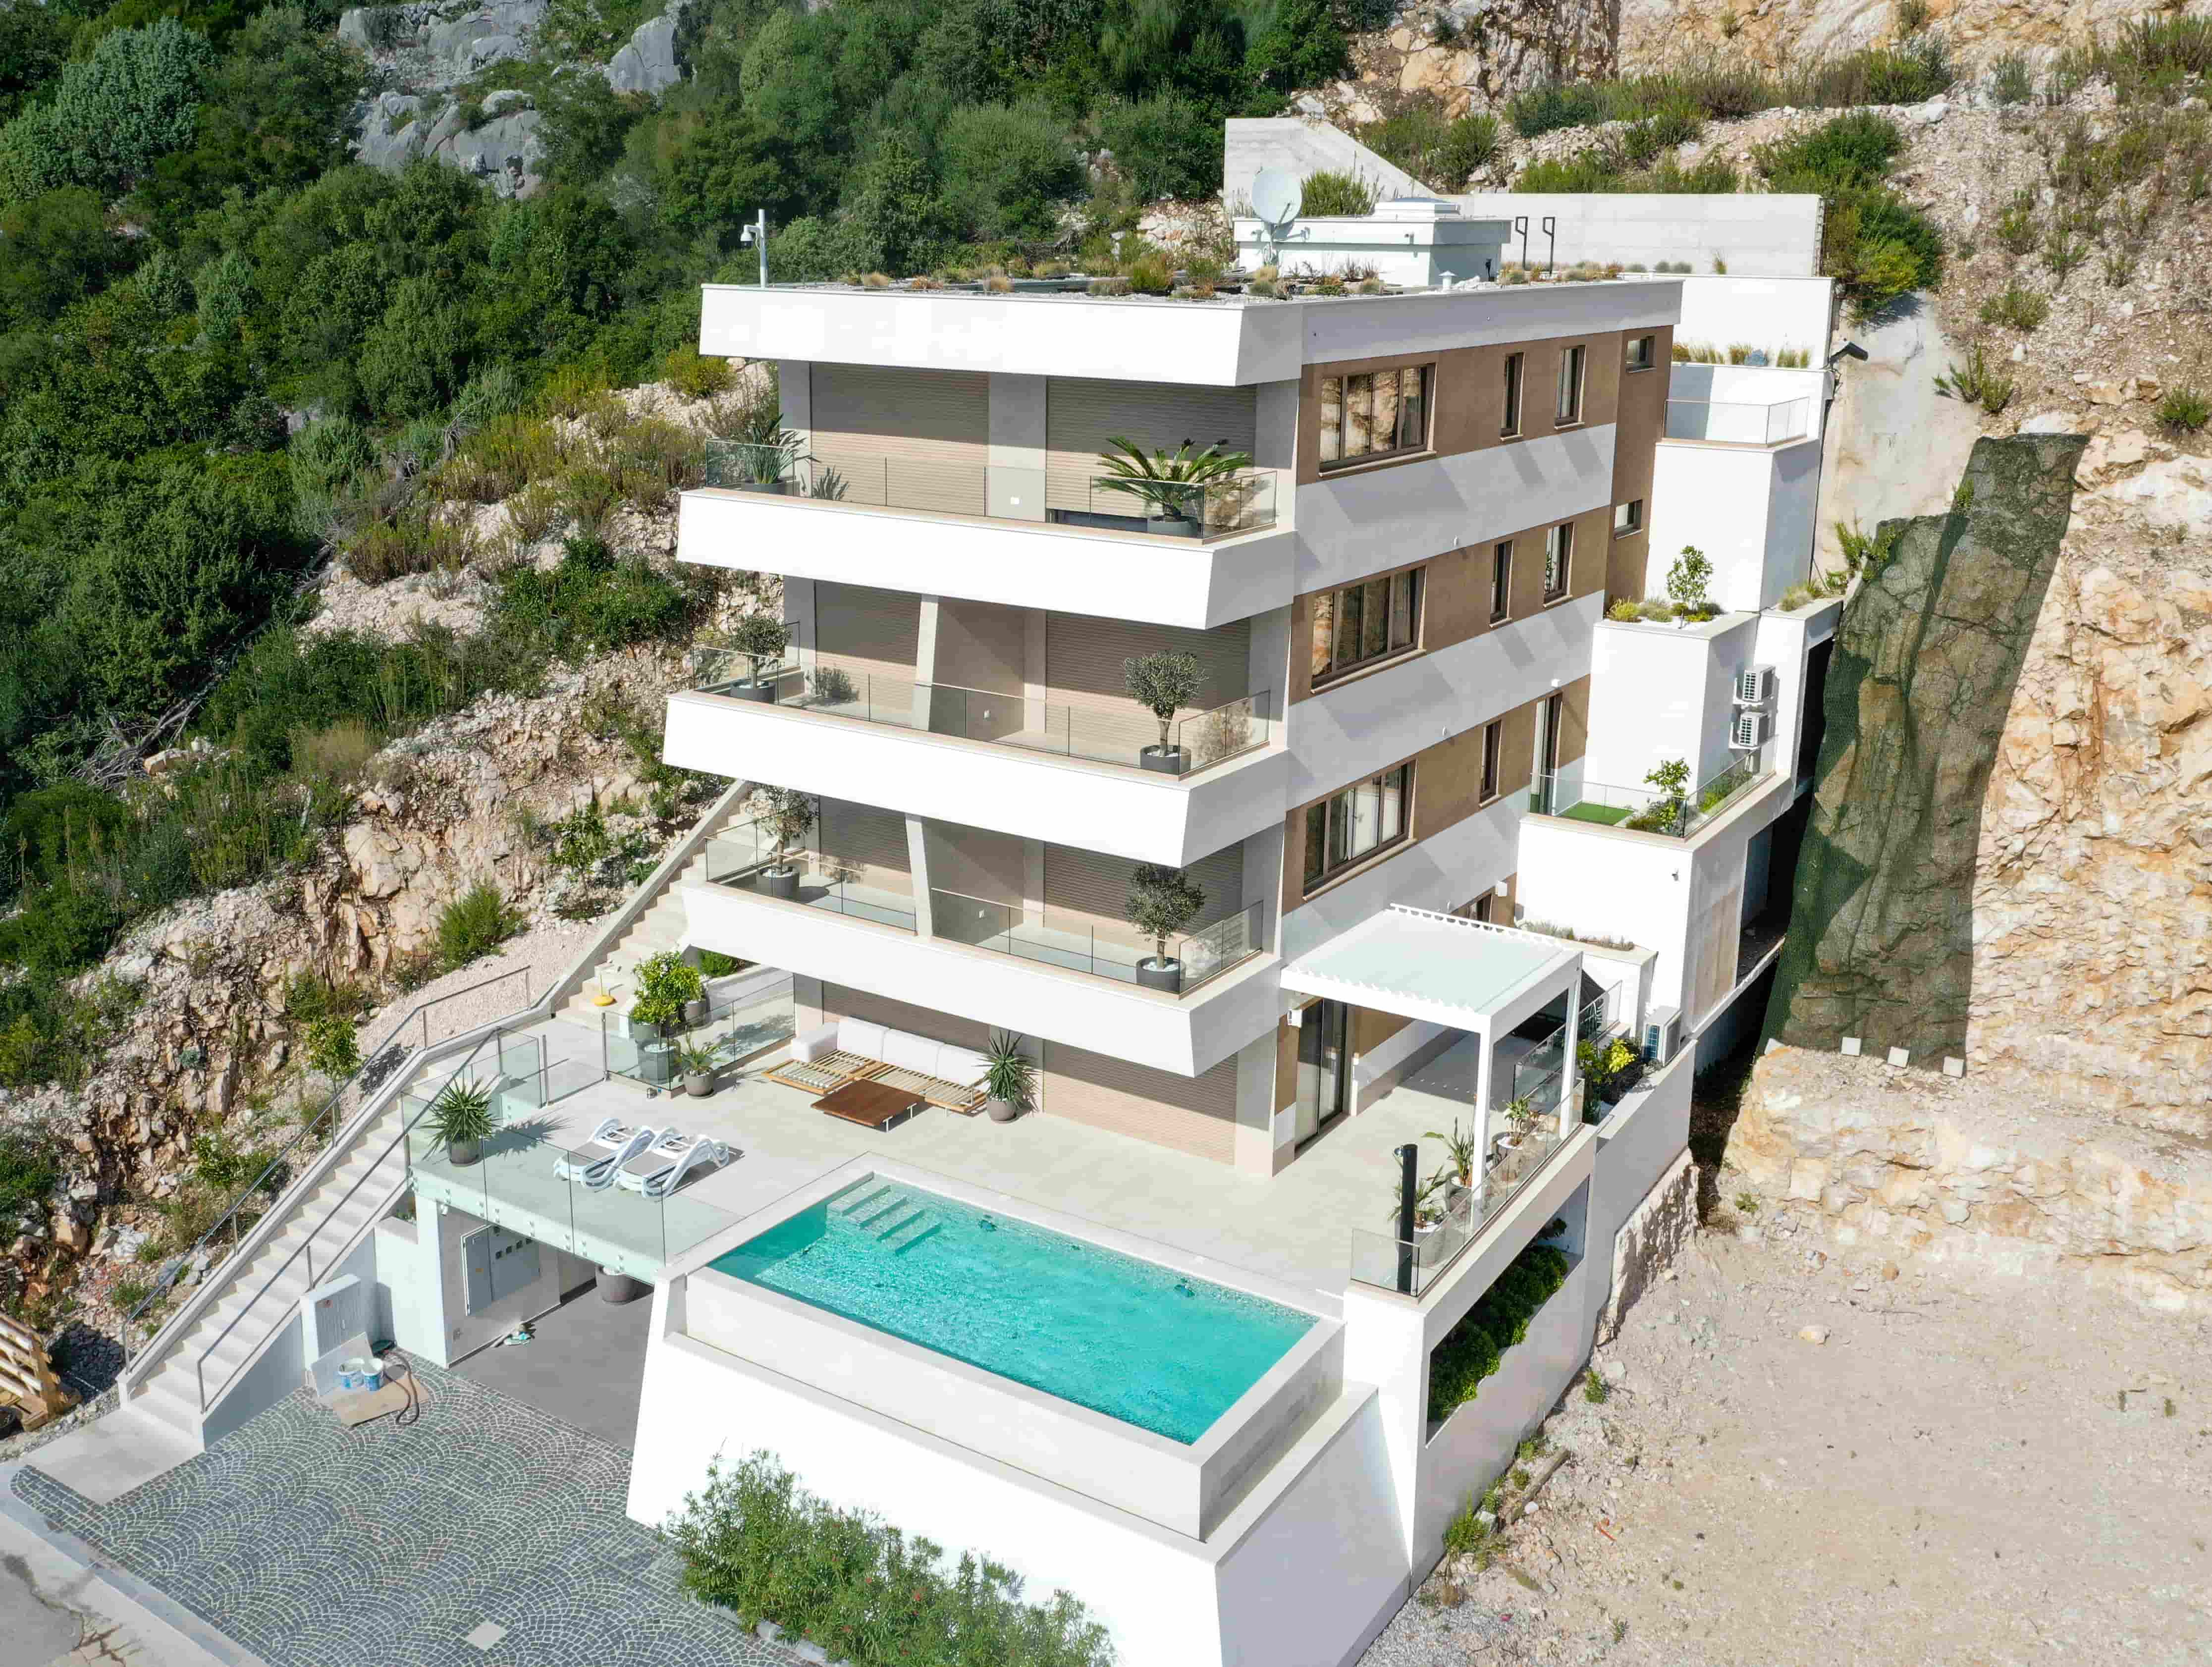
The main contractor for the construction of a mixed-use residential and commercial building in Duba, consisting of a basement, lower ground floor, ground floor, and two upper floors (B + LG + GF + 2).
The building is designated as a mixed-use residential and commercial structure. It is a detached building. Vertical circulation within the building is provided by an internal staircase and an elevator. The basement level includes a garage with 4 parking spaces and auxiliary rooms. The building height is 11.91 m, with a total height of 12.67 m. The foundation is constructed as a foundation slab. The load-bearing walls are 25 cm thick. The floor structure consists of reinforced concrete slabs with a thickness of 18 cm.
CATEGORY: