CONTACT
+ 385 ( 020 ) 7806 864
info@dokogr.com.hr
ADDRESS
Ulica Poduzetnička zona 10B,
20 355 Opuzen
WORKING HOURS
07:00am -15:00pm
+ 385 ( 020 ) 7806 864
info@dokogr.com.hr
Ulica Poduzetnička zona 10B,
20 355 Opuzen
07:00am -15:00pm
PROJECT DESCRIPTION:
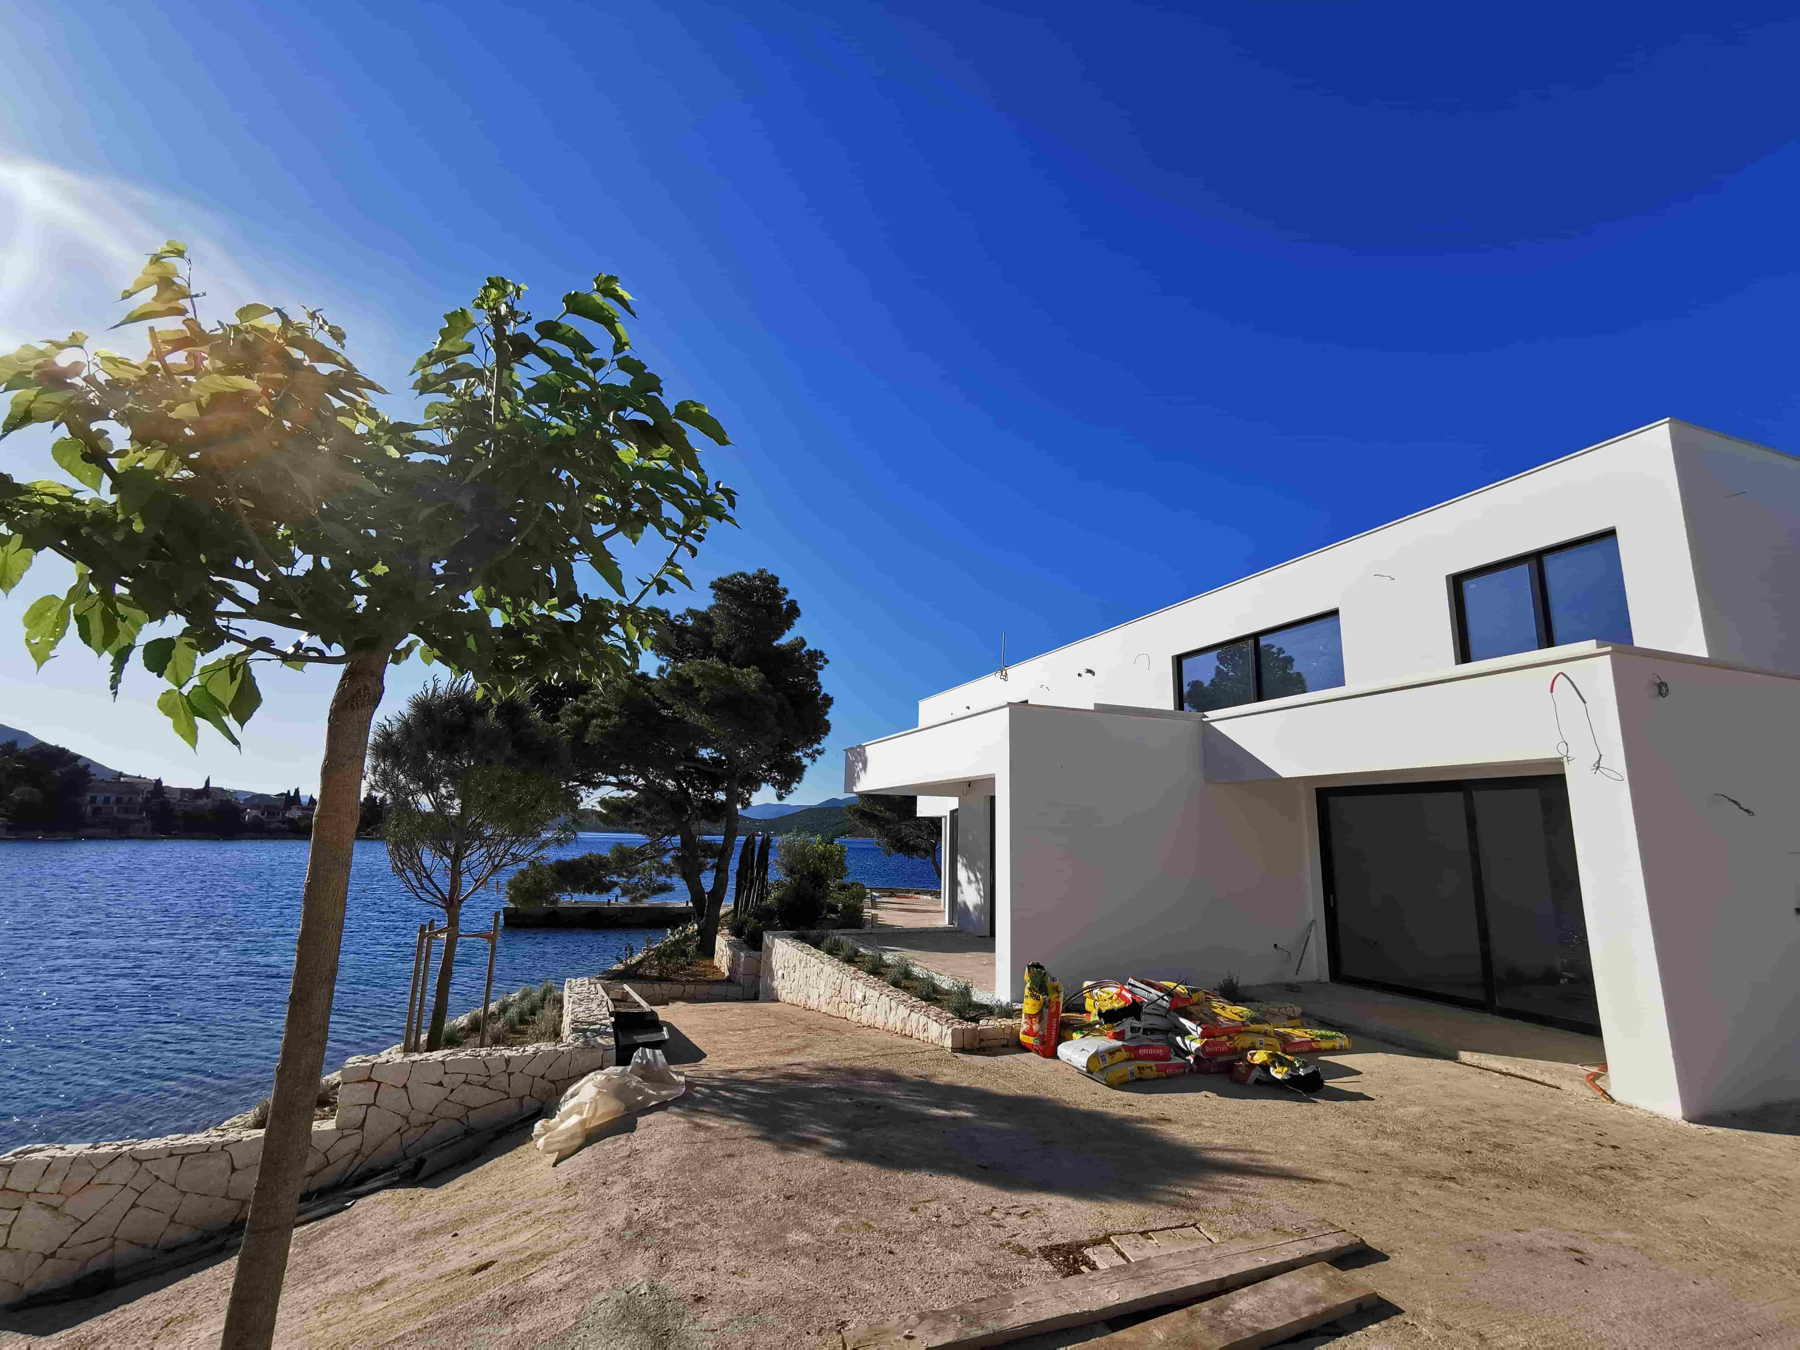
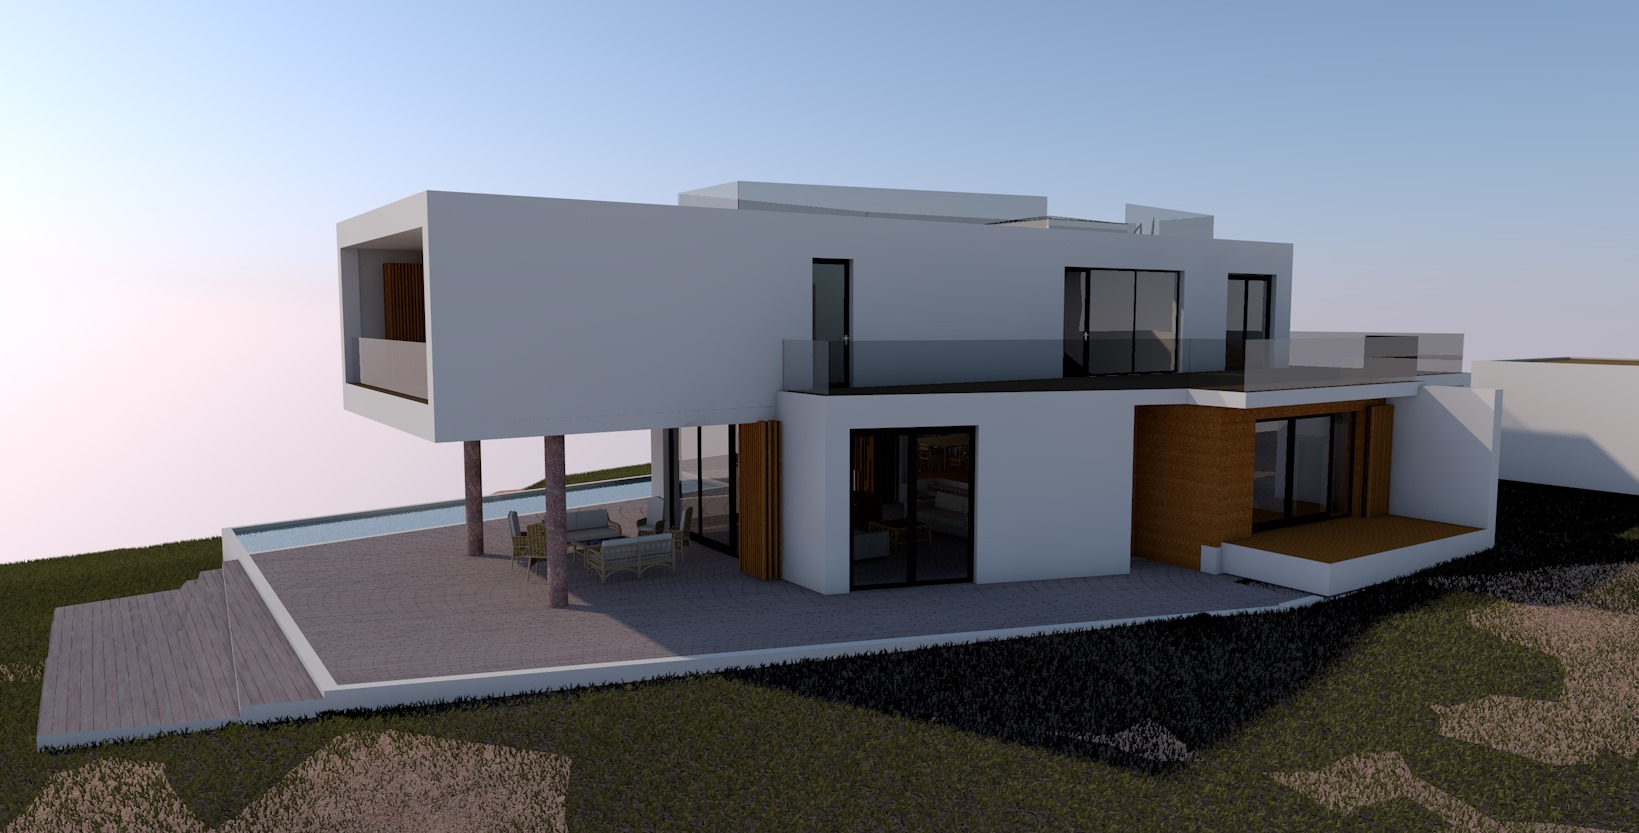
Main contractor for the construction of an urban villa in Repić. In accordance with the project requirements, the works included the construction of an individual residential building, a smaller commercial building, and an auxiliary structure on the same plot. The project began with the demolition of existing structures, followed by the rapid construction of three new buildings.
The main building was designed using reinforced concrete load-bearing walls, columns, beams, intermediate floor slabs, and horizontal ties. The largest residential building has a basement, ground floor, and upper floor with a total area of 600 m², while the auxiliary building — a garage — has an area of 24 m². The exterior surrounding areas were landscaped with decorative greenery, native plants, and paved access surfaces for vehicle entry.
CATEGORY
Residential and Commercial Buildings