CONTACT
+ 385 ( 020 ) 7806 864
info@dokogr.com.hr
ADDRESS
Ulica Poduzetnička zona 10B,
20 355 Opuzen
WORKING HOURS
07:00am -15:00pm
+ 385 ( 020 ) 7806 864
info@dokogr.com.hr
Ulica Poduzetnička zona 10B,
20 355 Opuzen
07:00am -15:00pm
PROJECT DESCRIPTION:
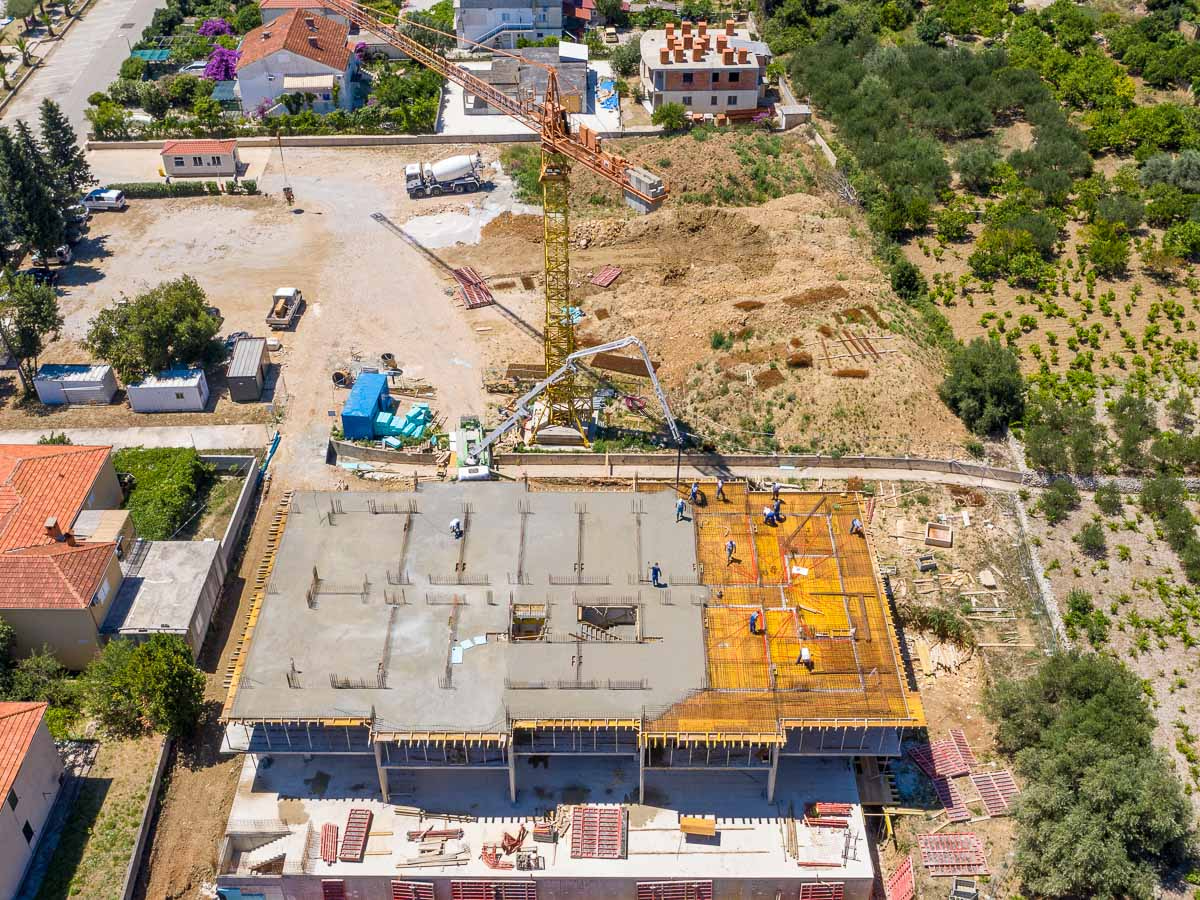
Contractor for the structural construction works of the Crystal Hotel in Orebić. The planned building is a standalone commercial structure intended for hospitality and tourism purposes, commissioned by the investor Nice Hold d.o.o.
The building consists of a basement, ground floor, and two upper floors. The ground floor features a hospitality space — a restaurant — and additional commercial units adaptable to the investor’s requirements and the needs of the surrounding area. The upper floors house six separate apartment units and four rooms per level. Access to all units is provided through a centrally positioned interior hallway that ensures horizontal circulation, while vertical circulation is enabled by a central two-flight staircase and an elevator. Along the entire façade, covered terraces are planned on the ground floor, with balconies and loggias on the upper floors. On the west side of the building, an outdoor swimming pool with supporting sanitary facilities is integrated into the surrounding terrain. The basement accommodates a garage, fitness area, storage, and auxiliary spaces.
CATEGORY