CONTACT
+ 385 ( 020 ) 7806 864
info@dokogr.com.hr
ADDRESS
Ulica Poduzetnička zona 10B,
20 355 Opuzen
WORKING HOURS
07:00am -15:00pm
+ 385 ( 020 ) 7806 864
info@dokogr.com.hr
Ulica Poduzetnička zona 10B,
20 355 Opuzen
07:00am -15:00pm
PROJECT DESCRIPTION:
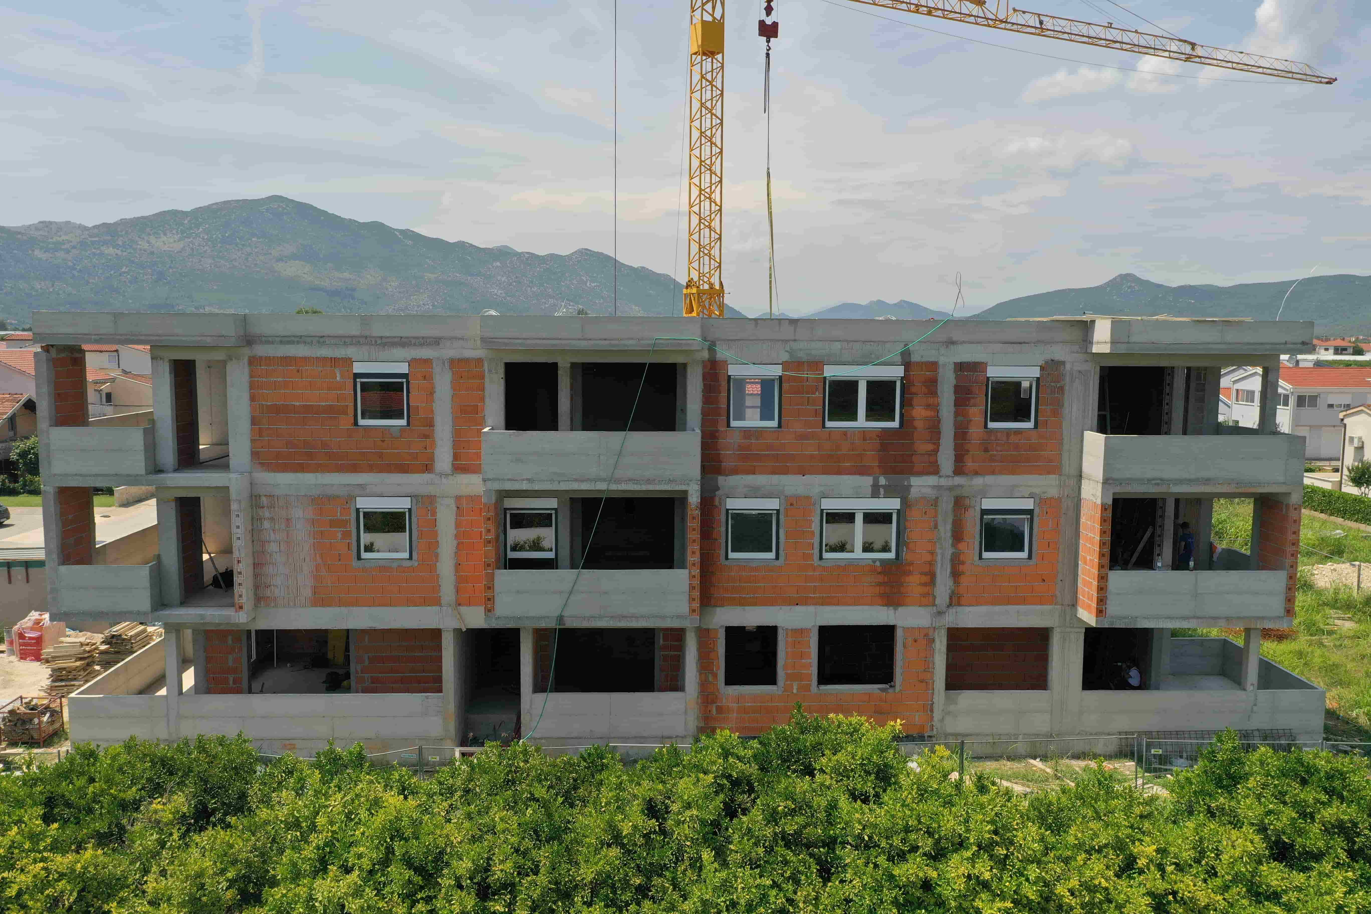
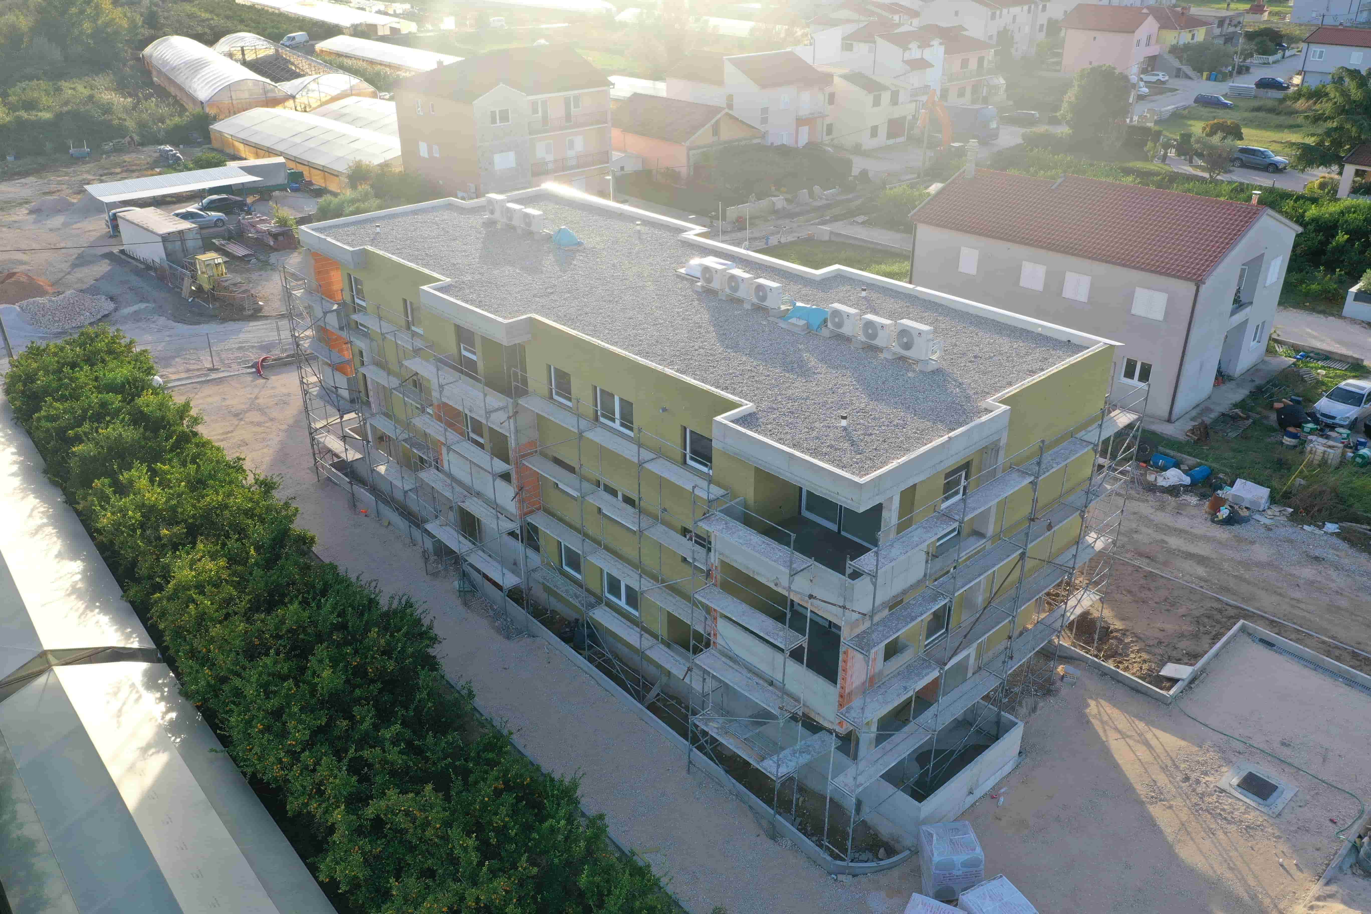
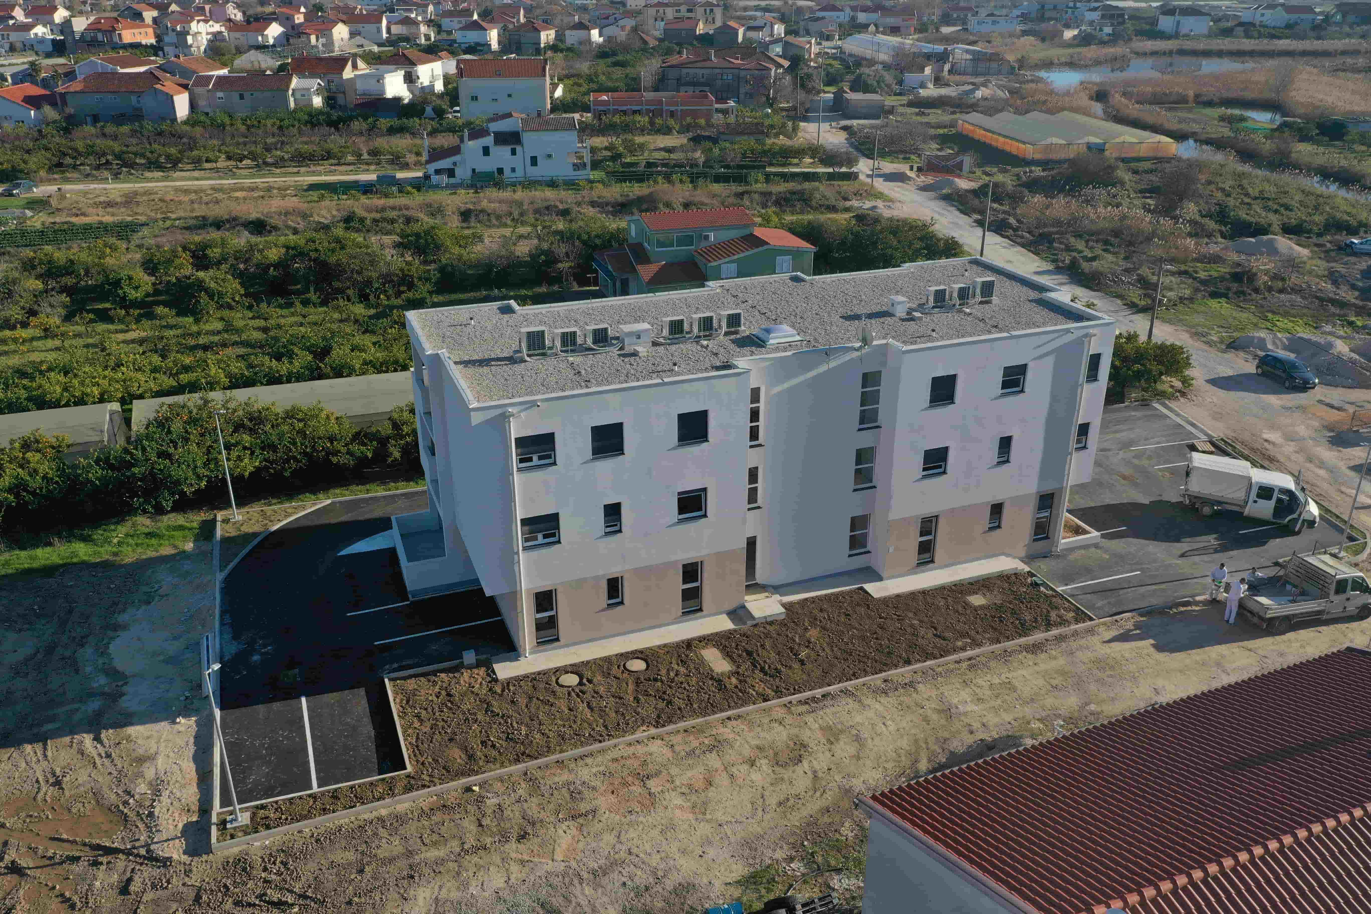
Main contractor for the construction of a residential building in Metković.
The building has an irregular shape with dimensions of approximately 27.20 m x 10.85 m. It is designed as a free-standing structure with a ground floor and two upper floors (G+2), intended for residential use with a total of nine housing units. The foundation system consists of strip footings measuring 60 × 85 cm with a 15 cm thick ground slab. The vertical load-bearing structure is made up of 25 cm reinforced concrete walls and columns, while the horizontal structure consists of intermediate and roof reinforced concrete slabs with a thickness of 20 cm.
CATEGORY
Residential and Commercial Buildings